


An interior demolition cost calculator estimates a project by multiplying the area being removed by a rate that reflects the work involved, then accounting for add-ons. The result depends on whether you’re removing selected finishes or gutting a larger part of the home, as well as disposal, access, and Vancouver Island-specific requirements.
It’s natural to want a clear figure before planning a renovation with JBM Custom Contracting. Floor area is a useful starting point, but it doesn’t tell the whole story: projects of similar size can involve very different materials, labour, and cleanup.
This guide explains how to estimate interior demolition costs by home size and scope, which factors can change the calculation, and where add-on work may affect your budget. You’ll also learn how local Vancouver Island conditions fit into the estimate, so you can plan with a more realistic view of the work ahead.
Key Takeaways
- Use the area being removed as a starting point, then adjust your estimate for the demolition scope and materials.
- Separate selective removal from a full interior gut when comparing project estimates, since they involve different amounts of work.
- Account for debris hauling, disposal and any hazardous-material work as separate factors that can affect your budget.
- Toronto project planning should include local requirements and site conditions, not just the home’s size.
- A simple calculation can help organize the estimate, but the scope and add-on work determine what belongs in it.
Demolition costs by home size and square footage
Square footage helps describe an interior demolition project, but the scope and materials determine the work involved. Don’t disturb suspected asbestos or lead; keep people clear and arrange an assessment before removal.
Residential and Commercial Rates per Square Foot
A per-square-foot rate relates demolition work to the area being removed. It can help compare estimates when they cover the same scope and tasks.
These ranges describe different scopes, so compare like with like: removing selected finishes from one room is different from gutting an entire home.
Commercial demolition needs also vary by building type and layout. A warehouse, retail unit and office can involve different materials and removal requirements. For residential or commercial work, identify the area and elements included rather than treating every square foot as identical. A clear scope states what stays, what is removed and how debris is handled.
Labour, Permits, Equipment, and Disposal
These cost components cover the people, approvals, tools and waste handling needed for a demolition project. Separating them helps show what an estimate includes and where work may expand.
Labour reflects the effort needed to remove materials while protecting parts of the property that will remain. Stairs, narrow access and rooms with several fixtures can affect material handling and cleanup. Equipment needs also depend on the materials and work area, so an interior space may require a different approach from an open commercial unit.
In Nanaimo and other Vancouver Island communities, permit requirements depend on the project and location. Identify permit planning separately from labour and debris handling when organizing an estimate.
Debris handling depends on the type and amount of material, as well as the route it must travel through the property. Clearing an accessible path can make removal more organized. Older finishes may need assessment for asbestos or lead before disturbance, which can affect safe handling and work sequencing. Include these considerations when defining a Vancouver Island project.
Access, scope and local site conditions all shape the estimate. For a project involving demolition, the demolition services page describes the relevant service.
Home Demolition Cost Factors: What Determines the Price?
Interior demolition estimates vary with the rooms, surfaces and materials included, so define the scope before comparing totals. DIY may reduce paid labour, but tools, debris handling and safe removal still require time and planning.
Estimates by Room and Surface
A room-by-room estimate lists each area and surface rather than treating the home as one uniform project. This detail helps you compare the work included and spot items that might otherwise be missed.
For example, a kitchen removal might include cabinets, counters, flooring and fixtures, while a bathroom scope could cover tile, a vanity and a tub. Surface-based estimates can separate wall removal from ceiling work. Drywall, flooring and ceiling materials require different handling, so list them individually instead of applying one rate to every room.
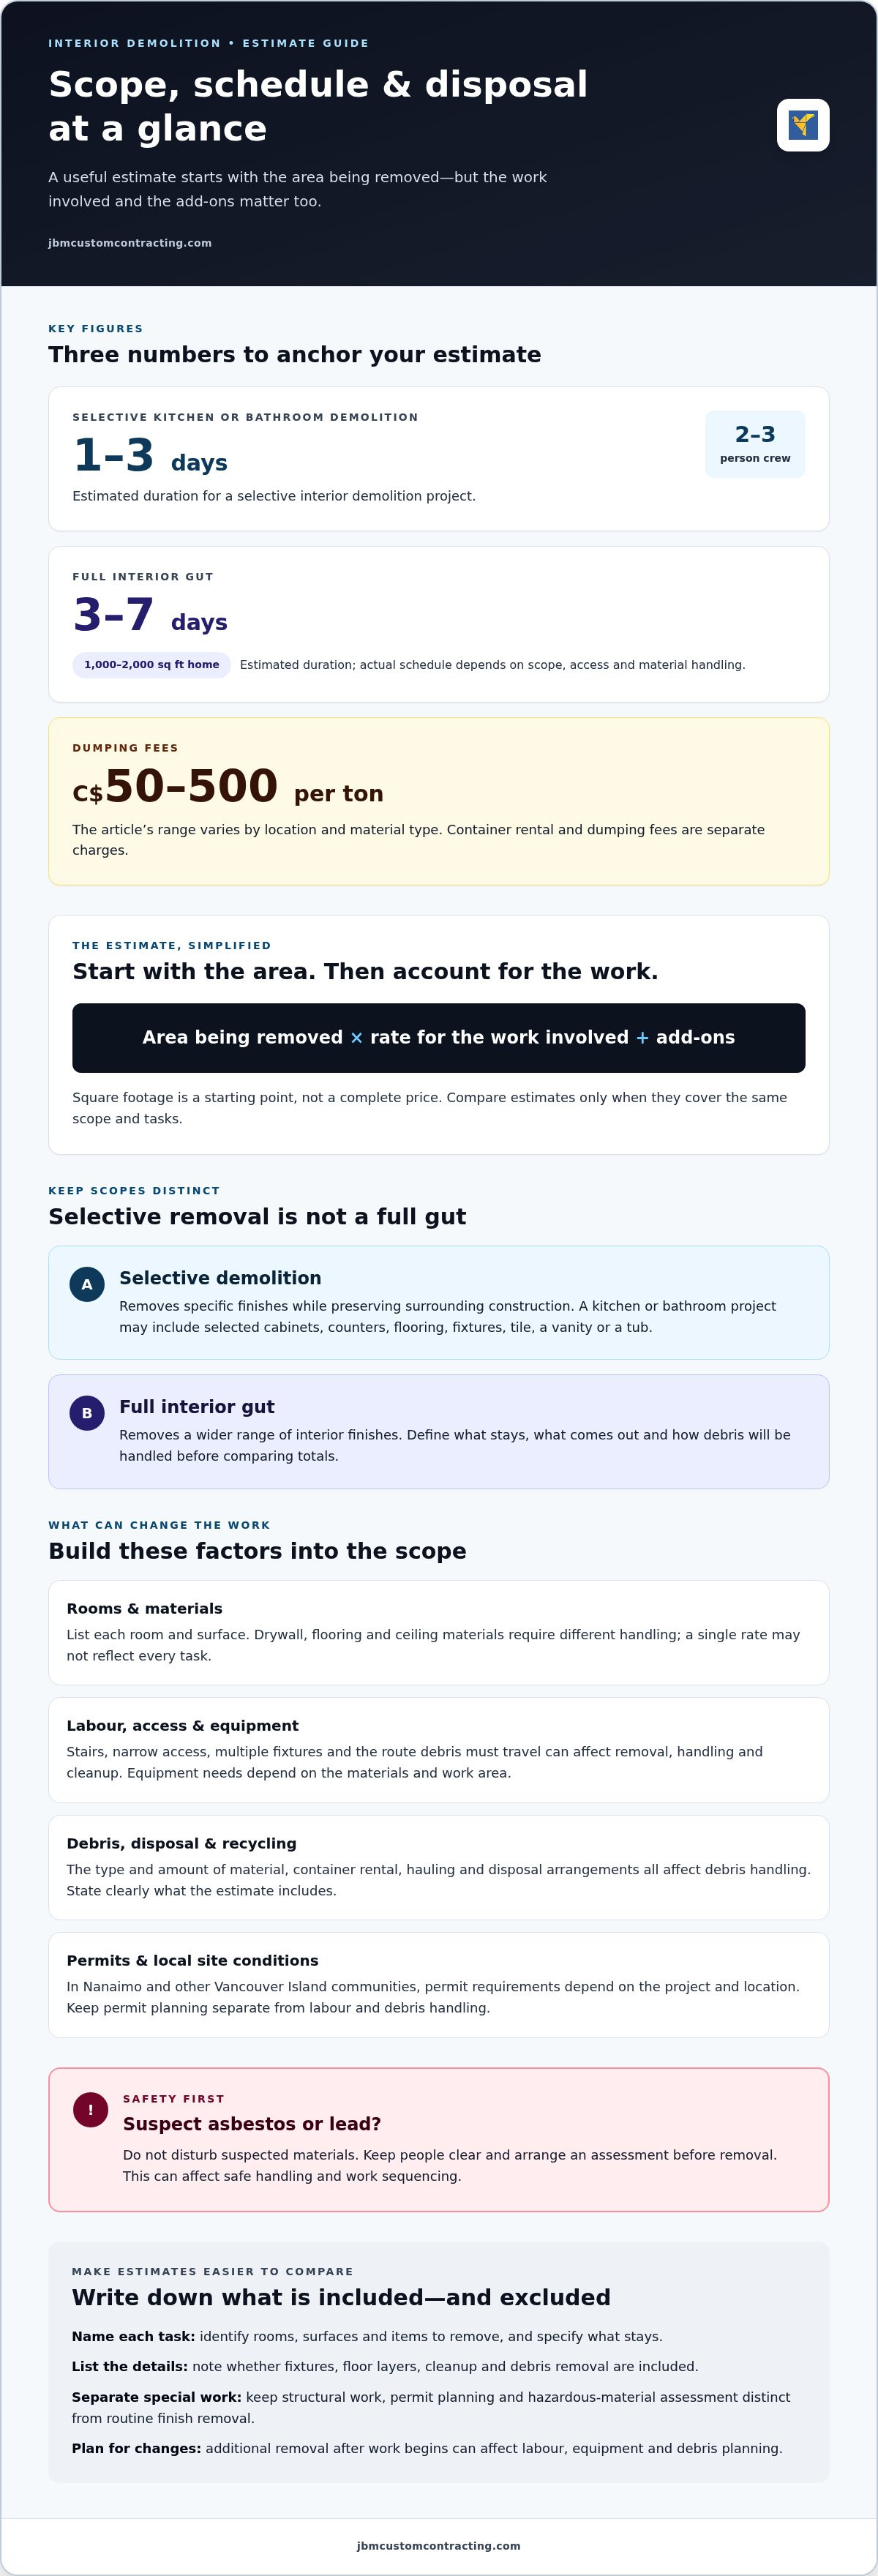
The project type matters, too. Selective demolition removes specific finishes while preserving surrounding construction; a full gut removes a wider range of interior finishes. Structural work, such as removing a load-bearing wall, requires different planning from removing non-structural finishes. Keep these scopes distinct in the estimate.
DIY and Contractor Cost Comparison
A DIY comparison weighs saved labour against the equipment, debris handling and time you would manage yourself. The lowest immediate outlay may not reflect the full effort or the risks of disturbing hidden materials.
DIY may suit a clearly defined, non-structural task, such as removing a small section of finish. A contractor’s estimate can account for labour, controlled removal and debris handling. If the work involves structural elements or suspected asbestos or lead, don’t treat it as an ordinary do-it-yourself strip-out.
Project duration provides another practical comparison. Interior selective demolition of a kitchen or bathroom is estimated at 1-3 days with a 2-3 person crew. A full gut of a 1,000-2,000-square-foot home is estimated at 3-7 days. The actual schedule depends on the scope, access and material handling.
To make an estimate more useful, define what stays, identify each surface to remove and group the work by room. Avoid adding unrelated removal tasks after work begins; scope changes can affect labour, equipment and debris planning. Keep reusable items separate from debris when their condition and the project plan allow.
List exclusions as well as included tasks. For example, specify whether the estimate covers fixtures, floor layers, cleanup and debris removal. This makes proposals easier to compare and helps prevent a room-by-room list from overlooking small but labour-intensive details.
A clearly scoped project also makes it easier to discuss demolition services in relation to the work you need done.
How Much Are Demolition Add-On Costs?
Debris handling may be a separate part of an interior demolition estimate. The amount and type of material, equipment needed and disposal arrangements all affect the work involved.
Hauling, Landfill Fees, and Recycling
Hauling, disposal and recycling describe how removed materials leave the property and are handled. Separating these tasks helps clarify which debris-related work is included in an estimate.
Home demolition dumping fees range from C$50 to C$500 per ton, depending on location and material type. These are distinct charges: rental covers the container, while dumping fees relate to the waste delivered for disposal.
Material type affects handling. A kitchen project may produce cabinets, metal fixtures, tile and drywall. Suitable materials can be sorted for recycling, while material that cannot be reused or recycled still needs an appropriate disposal route. Ask for debris categories to be clearly identified in the project scope.
Debris Volume and Truck Loads
Debris volume describes the space removed materials occupy, while truck loads describe how they are transported. Both matter because bulky items can take up available space before reaching a vehicle’s weight limit.
For example, a bathroom strip-out may produce dense tile and compact fixtures, while kitchen removal can include long cabinets and mixed materials. Their volumes and weights differ, so room size alone doesn’t show how many loads removal may involve. Breaking materials into manageable pieces can also affect loading.
Dumpster size and rental time should match the demolition schedule. A 20-30-yard roll-off dumpster is listed for demolition projects, but the right capacity depends on the amount and type of debris. Avoid assuming one container will suit every home or scope.
Before work begins, list bulky items, fixtures and surface materials separately. Estimate the material each room may produce, then consider whether it can be sorted on site. Mixed materials may need different handling from a project producing mostly one material. Clear access between the work area and the loading area also helps organize removal.
Keep disposal and recycling arrangements visible in the estimate. Note whether hauling, container rental and landfill charges appear as separate items, and identify which materials need special handling. This makes it easier to understand how each load affects the project total, rather than treating all debris as one unspecified charge.
What Affects Demolition Cost in Toronto?
For Vancouver Island projects, an estimate depends on the property, scope and site conditions. A written estimate should describe the planned work and identify items that may affect how removal is handled.
Factors Behind Demolition Estimates
Estimate factors are the details that affect the work required at a property. Identifying them helps homeowners in Nanaimo, Lantzville and Duncan compare estimates for the same scope.
Access can shape the work plan. A narrow entrance, shared driveway or upper-floor room may affect how materials are moved and the route protected. Note stairs, parking limits and areas that must remain clear when describing the project.
Construction materials matter, too. Removing bathroom tile differs from taking down a non-structural partition or clearing built-in cabinets. For a renovation in Ladysmith or Cedar, list each room and item, distinguishing finishes from structural elements. This gives the estimate a clearer basis than a general request for interior demolition.
Contingency and Estimated Cost Range
A contingency is an allowance for conditions that may become apparent once removal starts. Concealed layers or hazardous materials can affect the work sequence and handling requirements.
For example, removing flooring may reveal another layer beneath it, while opening a wall can expose insulation or wiring that changes the removal plan. Suspected asbestos or lead paint requires careful assessment before disturbance. Identify these as separate project considerations, not routine debris.
Prepare for an estimate by gathering room measurements, clear photos and a concise description of what stays. Note known repairs, previous renovations and access restrictions. A homeowner in Parksville, Qualicum Beach, Cowichan or Gabriola Island can also identify the property municipality, since local permit requirements depend on the project and location.
Review each estimate for scope boundaries, exclusions and responsibility for debris handling. Check whether it covers interior finishes only or also includes structural work, utility disconnection, testing, abatement or cleanup. These items can affect the scope and schedule, so compare estimates only after aligning the tasks included.
Separate planned work from possible discoveries. For instance, list the intended removal of a partition independently from any work that might be needed if hazardous materials are identified. This makes revisions easier to understand and supports an orderly renovation plan in Nanaimo and surrounding Vancouver Island communities.
Demolition cost calculation formulas
A useful demolition formula separates measured area, work scope and project-specific additions. This makes an estimate easier to understand than applying one rate to every room or surface.
Base estimate = measured area × applicable unit rate. For a 1,000-square-foot home, the key is measuring the area actually included in the demolition, not automatically counting every room. A selective project may cover only chosen surfaces, while a full gut covers a wider scope. The applicable rate depends on that scope and the materials being removed.
For room measurements, calculate floor area as length × width. A room measuring 10 feet by 12 feet has 120 square feet of floor area. For wall or ceiling work, measure the surface being removed instead of using floor area as a substitute. If the project covers several areas, calculate each separately, then add them together.
Subtotal = sum of each measured area × its applicable rate. Keep different tasks separate. For example, list drywall removal, flooring removal and concrete removal on different lines. Their materials and handling differ, so combining them under one area can obscure how the estimate was calculated.
Next, add project items that aren’t captured by the area calculation: labour, equipment, debris handling, permits and any required hazardous-material assessment or abatement. Don’t count an item twice. If disposal is already included in a task rate, adding it again as a separate charge would overstate the calculation.
Estimated project total = task subtotals + applicable additions. This is a way to organize an estimate, not a universal price formula. The project’s scope and site conditions determine the work and the items included in a written estimate.
Selective demolition needs clear boundaries: specify the exact surfaces or construction elements to remove and those that will remain. For a kitchen, that might mean cabinets and flooring, while leaving walls and other fixtures untouched. A broader removal scope requires its own measured areas and list of tasks.
An interior demolition cost calculator is most useful when its inputs match the planned work. Record each room, surface, material and additional task, then review the calculation for omissions and duplicate charges. The key is to measure by task, multiply each area by its applicable rate, and add only costs outside those rates.
JBM Custom Contracting: Renovations
JBM Custom Contracting provides renovation and demolition services for projects that need careful removal before new work begins. If your estimate covers interior strip-out, selective removal or clearing unwanted materials, its demolition services and junk removal can help address those parts of the project.
Share the rooms and surfaces involved, what needs to remain, and any known concerns about materials. That context helps connect the demolition scope with the renovation work that follows, while keeping debris removal in view. For renovation planning beyond demolition, describe the work you want completed and the condition of the space.
Contact JBM Custom Contracting about your project
Turn Your Estimate Into a Clear Project Plan
Before removal begins, turn the estimate into a written scope that supports the next stage of your renovation. An interior demolition cost calculator can help organize measurements and planned work, while a clear project description keeps the estimate connected to the changes you want to make.
JBM Custom Contracting offers Renovations and Demolition Services, helping homeowners plan the transition from removal to the work that follows. Moss & Gutter Cleaning is also available for exterior upkeep, separate from an interior demolition scope.
Every home and project has its own requirements. If you’re ready to discuss the work involved, contact the team with your project details.
A clear plan gives you a practical starting point for the changes ahead.
Frequently Asked Questions
What is interior demolition?
Interior demolition removes selected parts of a building while leaving other finishes or surrounding construction in place. It may involve taking out cabinets, flooring, drywall, fixtures or non-structural partitions before a renovation. For example, removing kitchen cabinets while keeping the walls is a narrower scope than removing several rooms’ finishes. A clear work description states what will be removed and what must remain protected.
Do I need a permit for demolition work?
Permit requirements depend on the municipality and work involved. Structural work may have different requirements from removing cabinets or flooring. For properties in Nanaimo, Lantzville, Duncan or another Vancouver Island community, identify the municipality and describe the planned work when determining local requirements. Include permit planning before setting a schedule.
How can I save money on my demo project?
Keep the demolition scope focused on what the renovation requires. If a kitchen project keeps its walls, leave wall removal out of the planned work. Clear belongings from the work area, identify items to retain and group related removal tasks. Don’t disturb suspected hazardous materials yourself. Assessment or abatement can affect the work plan, so address those concerns before removal proceeds.
How much does it cost to gut a 1,000 sq ft house?
This is a planning calculation, not a fixed price for every home. The rooms, materials and tasks included affect the estimate. Make sure the measured area matches the part of the property being cleared.
What is the difference between selective and full gut demolition?
Selective demolition removes chosen features while protecting surrounding construction. A renovation might involve taking out cabinets and flooring while leaving the walls in place. A broader removal scope takes out more interior finishes and non-structural elements, exposing underlying construction. The distinction affects the amount of material and handling involved, so describe the intended condition of each room after the work.
What is the average interior demolition cost per square foot in Canada?
These figures describe different scopes, so selective room removal shouldn’t be compared directly with clearing a whole home. Measure the affected area and specify the materials and tasks included to make the rate useful.
How much does it cost to demolish a kitchen, bathroom, or basement in Canada?
Basement costs depend on the finish level and work involved. A kitchen with built-in features or a bathroom with several fixtures can require a different scope from a basic room removal.
What factors affect interior demolition costs, including materials, project size, and accessibility?
Costs depend on the area and materials being removed, project complexity, access and debris handling. Tile or concrete requires different handling from lighter finishes. Stairs, narrow hallways or limited entry can make moving materials more involved. Structural elements, hazardous-material assessment, permits and disposal can also affect the work. Clearly identify these details when describing the project scope.


