

Detached garage demolition is easier to plan when you settle a few key details before work begins. Site access, utility connections, materials and debris can all affect the scope. It also helps to know what you want the cleared space to become.
If you’re unsure what demolition includes or how to prepare, start by defining what should be removed, what should remain and how the site should look afterward. A clear plan helps prevent misunderstandings about the work and cleanup.
This guide explains how to plan a detached garage teardown in Nanaimo around the structure, site access, safety and debris removal. You’ll also learn why to review current local requirements, arrange an assessment if you suspect hazardous materials, and address utility connections before demolition. Thinking ahead about the next use for the space can help define the work and the final site condition.
JBM Custom Contracting provides detached garage demolition and related debris removal in Nanaimo, with a free consultation and clear written quotes before work begins. The team is Certified, Licensed & Insured, and WorkSafeBC compliant.
Detached garage demolition in Nanaimo: decide whether a teardown fits your plans
Should you remove a garage that’s unsafe, unused or taking up space, or keep it and find a new purpose for it? Start with how the structure affects your property now and what you want from the space next. Detached garage demolition means taking down a separate garage building, but the scope depends on your plans for the site.
A detached garage is a standalone building, physically separate from the house; an attached garage shares a wall or direct connection with the home. That distinction helps define the project. Demolition can involve removing the structure, but decisions about its contents, foundation and nearby features should be clearly described rather than assumed. For a general overview of demolition and how it differs from deconstruction, see Demolition (razing or wrecking).
JBM Custom Contracting provides demolition services in Nanaimo for removing existing structures, including detached garages. A clear goal for the cleared area helps define the scope and makes it easier to plan the work and site preparation.
When does removing a detached garage make sense?
A garage may no longer suit your storage needs, or its location may limit access to the yard, driveway or another part of the property. If it has become a place for items you don’t use, removing it could free up space for a more useful layout. Base the decision on how you use the property now, not just the garage’s original purpose.
Visible deterioration, such as damaged siding or a sagging-looking roofline, is a reason to assess your options, not proof that the structure is unsafe. Consider the condition alongside your plans, how people and vehicles move around the site, and whether the building still serves a purpose. A teardown may suit your plans if the garage blocks a desired yard layout or future use.
What should you decide before requesting demolition?
Before discussing a quote, write down what should be removed and what must remain. Be specific about nearby features and access points so the intended work is clear.
- Identify whether the garage contents are included or will be cleared separately.
- Note any materials or items you want retained or salvaged.
- Mark fences, landscaping, paving or other features that should stay undisturbed.
- Describe what needs to remain accessible during the work, such as a gate or route across the yard.
Then define the end goal: an open yard, a cleared building area, or space for another planned use. A future project may need a different site condition than a simple open lawn, so describe the outcome you want without assuming the garage’s base or every nearby feature is included.
Take photos from several angles and make a short written scope. Include the garage’s position, nearby property features and your priorities. This gives you a practical starting point for a clear project discussion and helps keep the demolition plan focused on what you want the space to become.
What shapes detached garage demolition on Vancouver Island?
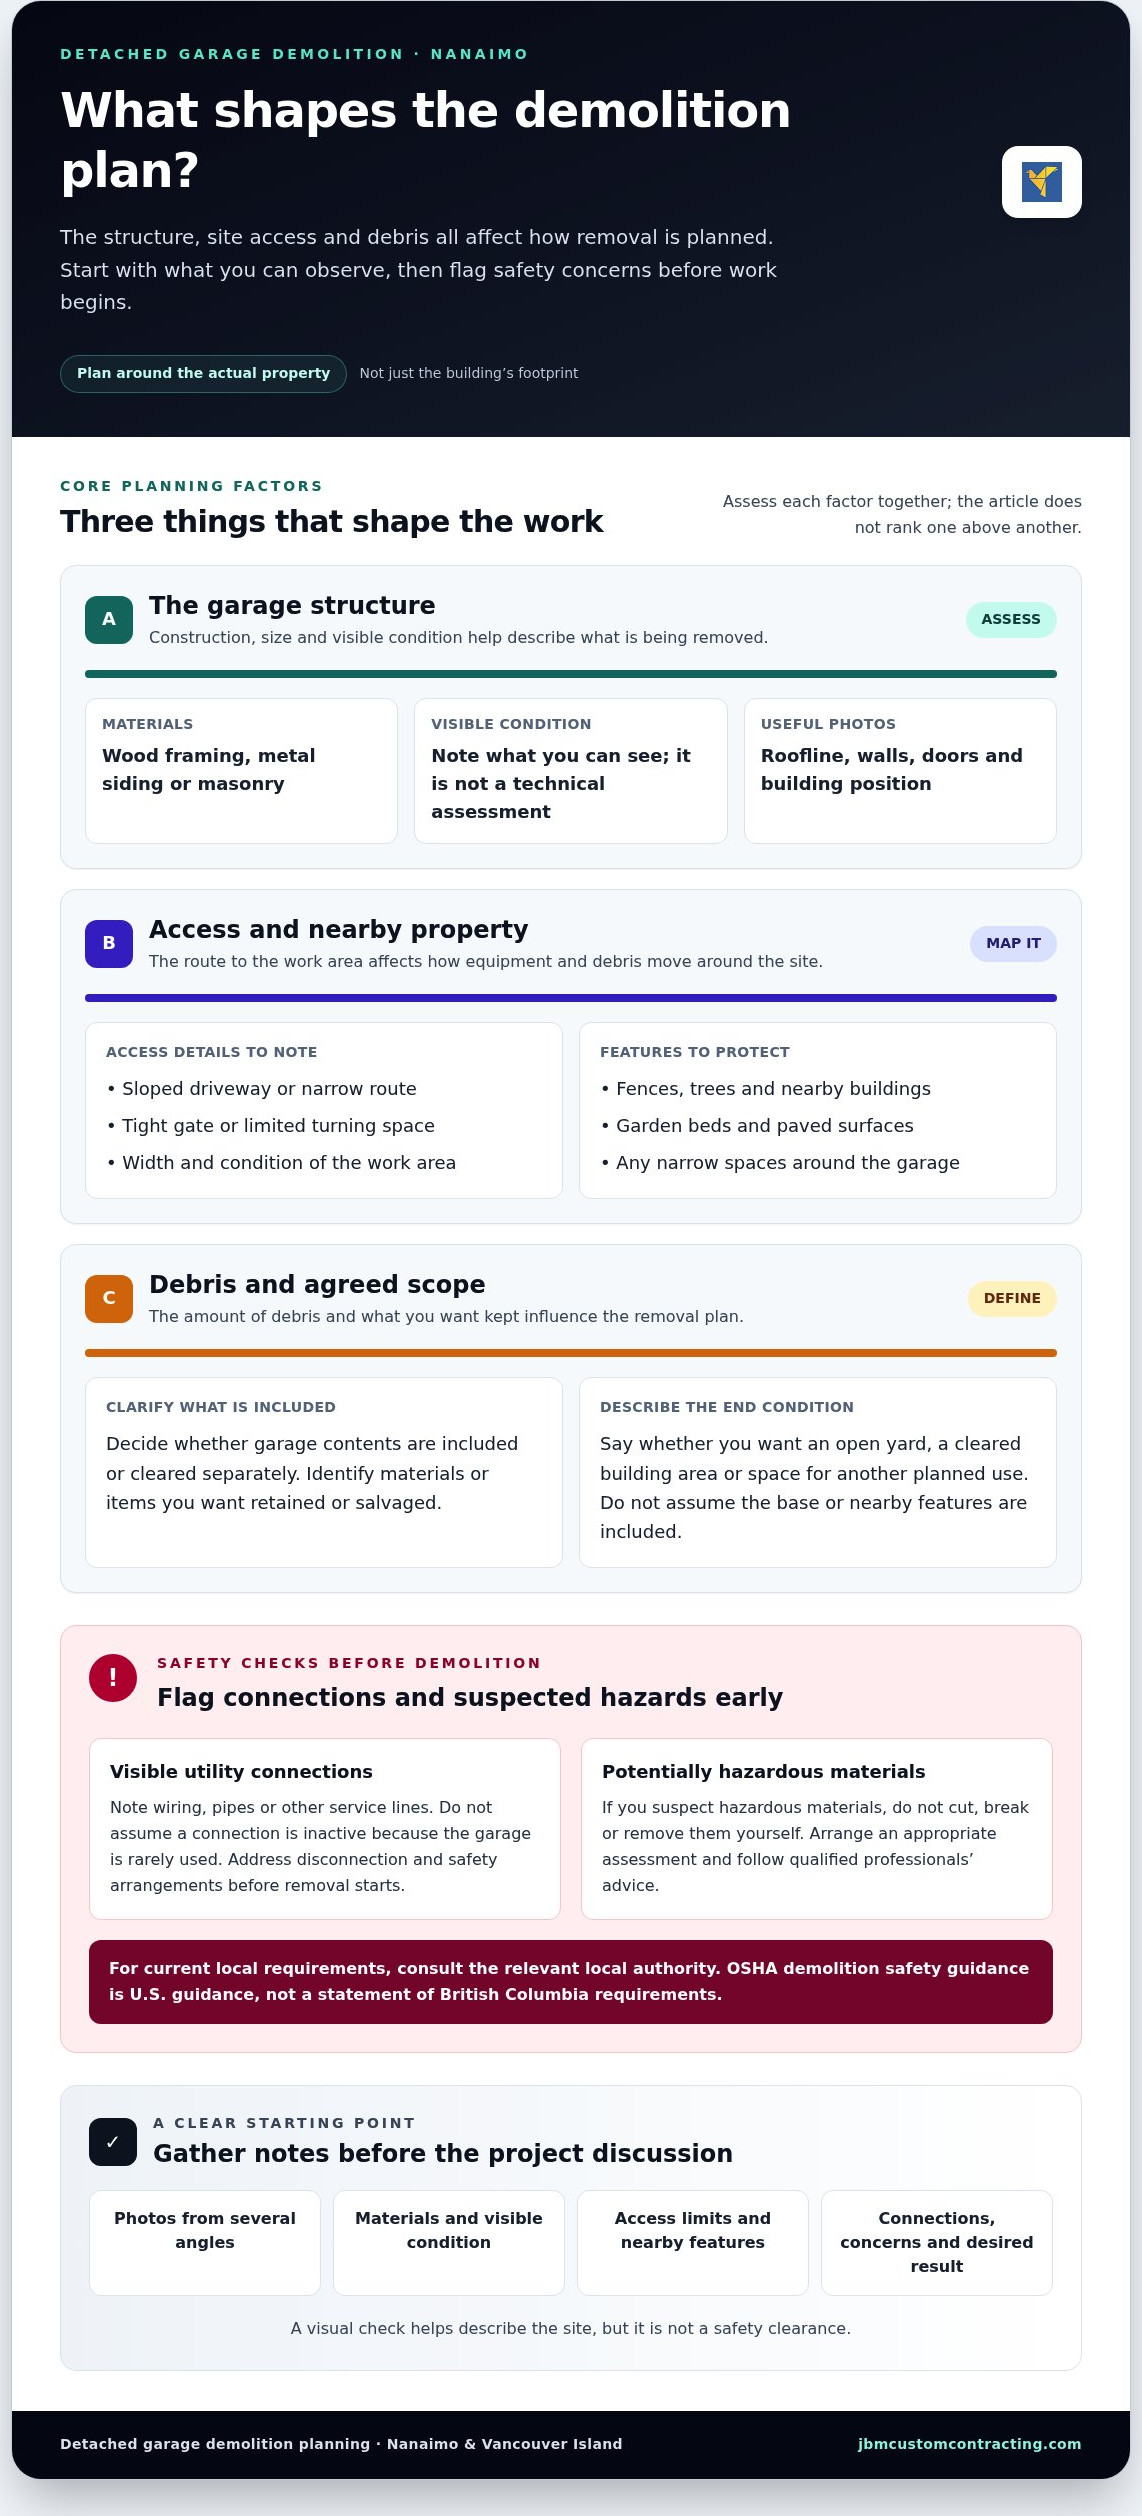
Each garage presents different conditions. The materials, size and visible condition of the structure affect how it can be taken apart and how much debris may need to be managed. Access matters too. A vehicle that can reach a wide, level work area may make moving materials more straightforward than a narrow route bordered by a house, fence or garden.
Site access, the garage’s construction and the amount of debris together shape the demolition plan. Plan detached garage demolition around the actual property, not just the building’s footprint.
How do structure, access, and nearby property affect the plan?
Note what you can see, such as wood framing, metal siding or masonry, along with the garage’s general condition. These observations help describe the structure, but they aren’t a technical assessment. Photos from different angles can show the roofline, walls, doors and how the building sits in relation to the house.
Record the route to the work area. A sloped driveway, tight gate or limited turning space can affect how equipment and debris move around the site. Include nearby fences, trees, buildings, garden beds and paved surfaces in your notes. Mark features that should remain protected, especially where there’s little room to work. These details help clarify access and site logistics before the removal plan is set.
Why identify utilities and potentially hazardous materials early?
Look for visible utility connections, such as wiring, pipes or other service lines, and include their locations in your site notes. Don’t assume a connection is inactive because the garage is rarely used. Address utility disconnection and other safety arrangements before demolition begins, not once removal is underway.
If you suspect hazardous materials, don’t cut, break or remove them yourself. Arrange an appropriate assessment before work starts, and follow the advice of qualified professionals. The OSHA demolition safety guidance offers general information about demolition hazards, but it’s U.S. guidance, not a statement of British Columbia requirements. For current local requirements, consult the relevant local authority.
For a useful project discussion, gather your photos and note the structure’s materials, access limitations, nearby features, visible connections and any areas of concern. This gives the work a clearer starting point without treating a visual check as a safety clearance. JBM Custom Contracting provides demolition services in Nanaimo and surrounding Vancouver Island communities, with debris removal through its junk removal service. A clearly defined scope connects removal and cleanup to the condition you want the site left in.
When you’re ready to discuss the structure and site conditions, JBM’s demolition services are a practical place to start.
Full teardown, selective removal, or deconstruction: compare your options
The best approach depends on the space you want afterward. A full teardown focuses on clearing the garage structure. Selective removal leaves specific features in place, while careful dismantling aims to separate materials or components that may be suitable for reuse. These are different project goals, not guaranteed results. The structure’s condition, safe access and agreed scope affect what can practically be retained.
Use this comparison to decide what matters most before the removal boundary is agreed:
Full teardown: Suits an owner who wants the garage structure cleared. Define whether the scope includes only the building or also items such as its foundation, paved areas or other nearby elements. Describe debris handling and the final condition of the site clearly.
Selective removal: Suits a plan that keeps specific parts of the garage or nearby features. Identify what stays and what goes, such as a particular wall, fence section or surface. The features that remain can affect how removal is planned and how they’re protected.
Careful dismantling for potential salvage: Suits an owner who hopes to retain materials or components. Reuse depends on their condition and whether they can be removed safely within the project scope. Damaged items, difficult access or materials that shouldn’t be disturbed may make salvage impractical.
When is a full teardown the clearest option?
If your goal is an open yard or a cleared area for future use, removing the garage structure may be the simplest scope to describe. Be precise about the boundary. “Remove the garage” doesn’t automatically explain whether the foundation, driveway, stored contents or nearby structures are included. State what should remain, too. A clear boundary helps protect surrounding property and reduces different expectations about the finished site.
When could selective removal or salvage better match the goal?
If you want to retain a feature or try to reuse sound materials, identify those priorities before the work is scoped. Point out each item and explain whether it should stay in place or be set aside. A component that looks reusable may be weathered, damaged or difficult to remove without affecting nearby parts. Safe access and material condition both shape what can be kept. Treat salvage as a possibility to assess, not an assumed outcome.
Think beyond the building itself. If the cleared space will become a yard, you may want surrounding surfaces left intact. If another project is planned, describe the site condition it will need. Detached garage demolition can then be defined around the intended result, rather than a vague request to take the structure down.
Before agreeing on the scope, write down what is included, what is excluded and what should be protected. JBM Custom Contracting provides demolition services for existing structures, with clear written quotes before work begins. A well-defined scope gives both the removal plan and the cleanup a practical target.
How to prepare your Nanaimo property for detached garage demolition
Preparation makes it easier to describe the job and establish what the work area should look like afterward. For detached garage demolition, separate your responsibilities as the property owner from the demolition work itself. Use this checklist to organize information and decisions before work begins.
- Document the site. Take photos of the garage, the route to it and nearby features. Add approximate dimensions and note visible building materials and the general condition.
- Mark access constraints. Describe narrow gates, slopes, overhead obstructions or tight turns that could affect getting to the work area. Note where vehicles, people or neighbours need to pass.
- Define what stays. Identify fences, landscaping, paved areas, buildings and other features that should remain. Point out belongings or materials you want retained, if practical and safe.
- Clear movable items. Remove stored belongings from the garage and immediate work zone where practical. Set aside anything you plan to keep so it isn’t confused with material included in the removal scope.
- Check local requirements. Contact the relevant local authority for current requirements that apply to your property and proposed work. Understand and address applicable approvals before demolition starts.
- Resolve safety questions. Identify visible utility connections and arrange for utility-related safety matters to be addressed before work begins. If materials may be hazardous, don’t disturb them; arrange an appropriate assessment.
- Confirm the intended work area. Make sure the written scope, quote, access arrangements and debris-removal expectations reflect what you’ve agreed. Describe the desired end condition, including any site features that should remain.
What information helps define a clear demolition scope?
Useful details include photos from several angles, approximate dimensions, visible materials and anything that limits access. Add a simple note or marked-up photo showing what should be removed and what should remain. Be specific about the intended result, whether that’s a cleared work area or a site with selected features left in place. Clear details help the project team understand your priorities.
What should be settled before demolition begins?
Before work starts, review the agreed scope and quote, confirm how the work area will be accessed, and make sure debris-removal expectations are understood. Keep movable belongings clear and share site constraints with the project team. Utility connections and suspected hazardous materials need appropriate attention before the structure is disturbed. The scope should reflect the site’s readiness and applicable local requirements.
A clear written scope helps prevent different assumptions about what is included. If you want the garage removed but expect a nearby fence or surface to stay, state that directly. Likewise, describe whether debris removal is part of the agreed work so cleanup expectations are clear. JBM Custom Contracting provides demolition services in Nanaimo and surrounding Vancouver Island communities, with debris removal through its junk removal service.
Discuss your Nanaimo demolition project
Plan detached garage demolition with JBM Custom Contracting
Once you’ve considered the site and decided what should happen to the space, turn those plans into a clear project scope. JBM Custom Contracting provides demolition services that include removing existing structures, including detached garages. The details depend on the building, site access and agreed work, so sharing your priorities early makes the project discussion more useful.
What can homeowners expect when discussing a demolition project?
Bring practical details that describe the property and the result you want. Photos can show the garage’s position and nearby features, while approximate dimensions and notes about visible materials help explain the structure. Include access details such as a narrow gate, sloped approach or limited room to move around the building. These observations help frame the conversation; they don’t replace any assessments or safety steps the project may require.
Be clear about what you want removed, what should remain and how you hope to use the space afterward. For example, an open yard may call for a different scope than a cleared area intended for another project. Discuss debris removal as part of the project expectations, and identify belongings or site features that need specific attention.
JBM offers a free consultation and provides a clear written quote before work begins. Review the quote to understand the agreed scope, including what the removal covers and any related work included. A written scope gives everyone a shared reference before the project moves ahead. JBM is Certified, Licensed & Insured, and WorkSafeBC compliant.
How does JBM serve Nanaimo and nearby Vancouver Island communities?
JBM Custom Contracting serves Nanaimo, Lantzville, Parksville, Qualicum Beach, Ladysmith, Duncan, Cedar, Cowichan and Gabriola Island, as well as surrounding Vancouver Island communities. For local homeowners, a useful project discussion connects the property’s specific conditions with a defined scope, access plan and intended site outcome. If debris removal is part of your needs, JBM’s junk removal service can be included in the cleanup discussion.
Before the consultation, gather your site photos, structure details and notes about access, retained features and the future use of the space. JBM responds to inquiry forms within 12 hours. The more clearly you describe the site and your priorities, the easier it is to discuss what the project should include and receive a written quote before work begins.
Have a detached garage in Nanaimo or a nearby Vancouver Island community? Share the site conditions, removal goals and what you want the space to become.
Take the next step toward a more useful space
The cleared area can become more than an empty patch of ground. Before moving ahead, picture how you want to use it and what needs to remain in place to support that plan. That future use gives your detached garage demolition project a practical finish line, keeping decisions about removal and site condition focused on what matters to you.
JBM Custom Contracting works with homeowners in Nanaimo and surrounding Vancouver Island communities on demolition projects. Share what you know about the garage, the site and your plans for the space. A clear conversation can help turn those priorities into a project scope you can consider with confidence.
With your goals defined and the site details ready to discuss, you’re well placed to make the next move. A carefully planned project can open the door to a space that better fits your property and the way you want to use it.
Frequently Asked Questions
How long does detached garage demolition take?
There’s no single timeline for detached garage demolition. The duration depends on the structure, access, agreed scope and site conditions. A garage with tight access or extra work included may need a different plan from a straightforward structure removal. Share photos and details about the building and property when requesting a written quote. That allows the project to be discussed specifically, without relying on timelines for unrelated work or assuming a start or finish date.
Do I need a permit to demolish a detached garage in Nanaimo?
Permit requirements depend on the property, proposed work and current local rules. Contact the relevant local authority to find out what applies before work begins. Requirements from another municipality or province may differ from Nanaimo’s. Understand responsibility for any required approvals before demolition starts.
What should I do if I suspect a detached garage contains hazardous materials?
Don’t disturb material you suspect may be hazardous. Pause plans to remove or break into it, and arrange an appropriate assessment before demolition proceeds. The building’s history and the material itself can affect what happens next. A routine visual look may not identify every hazard, so don’t treat appearance alone as clearance. Keep others away from the suspect material until it has been properly assessed.
Can the existing garage foundation remain after the structure is demolished?
It may be possible, depending on your plans, the foundation’s condition and the agreed scope. Structure removal doesn’t automatically mean the concrete slab or foundation will be removed too. If you want concrete left in place, or expect it to be included in removal, state that clearly before work begins. This detail can affect the finished site and should be discussed alongside any other features you want retained.
What happens to debris after a detached garage is demolished?
Debris handling should be spelled out in the written project scope, including what material is to be removed and anything you want to keep. JBM offers junk removal, including construction debris removal, with the handling plan defined for the project. If the garage contains stored belongings, separate items you want to retain from those intended for removal. This helps clarify cleanup expectations and reduces confusion about what leaves the property.
Does JBM Custom Contracting serve properties outside Nanaimo?
Yes. JBM Custom Contracting serves Nanaimo and surrounding Vancouver Island communities, including Lantzville, Parksville, Qualicum Beach, Ladysmith, Duncan, Cedar, Cowichan and Gabriola Island. Include the property location when describing the demolition project, along with the work you’re planning, such as removing an existing garage structure. This helps make the initial project discussion specific and useful.


