

What if the brick wall you want to remove is doing more than dividing the room? If you’re considering removing a brick wall interior, don’t start by picking up a hammer. First find out whether the wall supports the structure, what might be concealed inside it, and how demolition could affect the rest of your home.
Dust, noise, damage to nearby finishes, and unexpected obstacles behind the brick are all worth planning for. A clear scope and a careful work plan help keep the project focused on safety, protection, and orderly debris removal.
This guide covers the checks to make before work begins, when to arrange a professional assessment, and how to plan for utilities, hazardous materials, and cleanup. It also explains how professional interior wall demolition can fit into a renovation. JBM Custom Contracting provides interior wall demolition in Nanaimo, Parksville, Ladysmith, Duncan, and surrounding Vancouver Island communities. The company is Certified, Licensed & Insured, and WorkSafeBC compliant. A free consultation and clear written quote are provided before work begins.
Removing an Interior Brick Wall: Start with the Right Questions
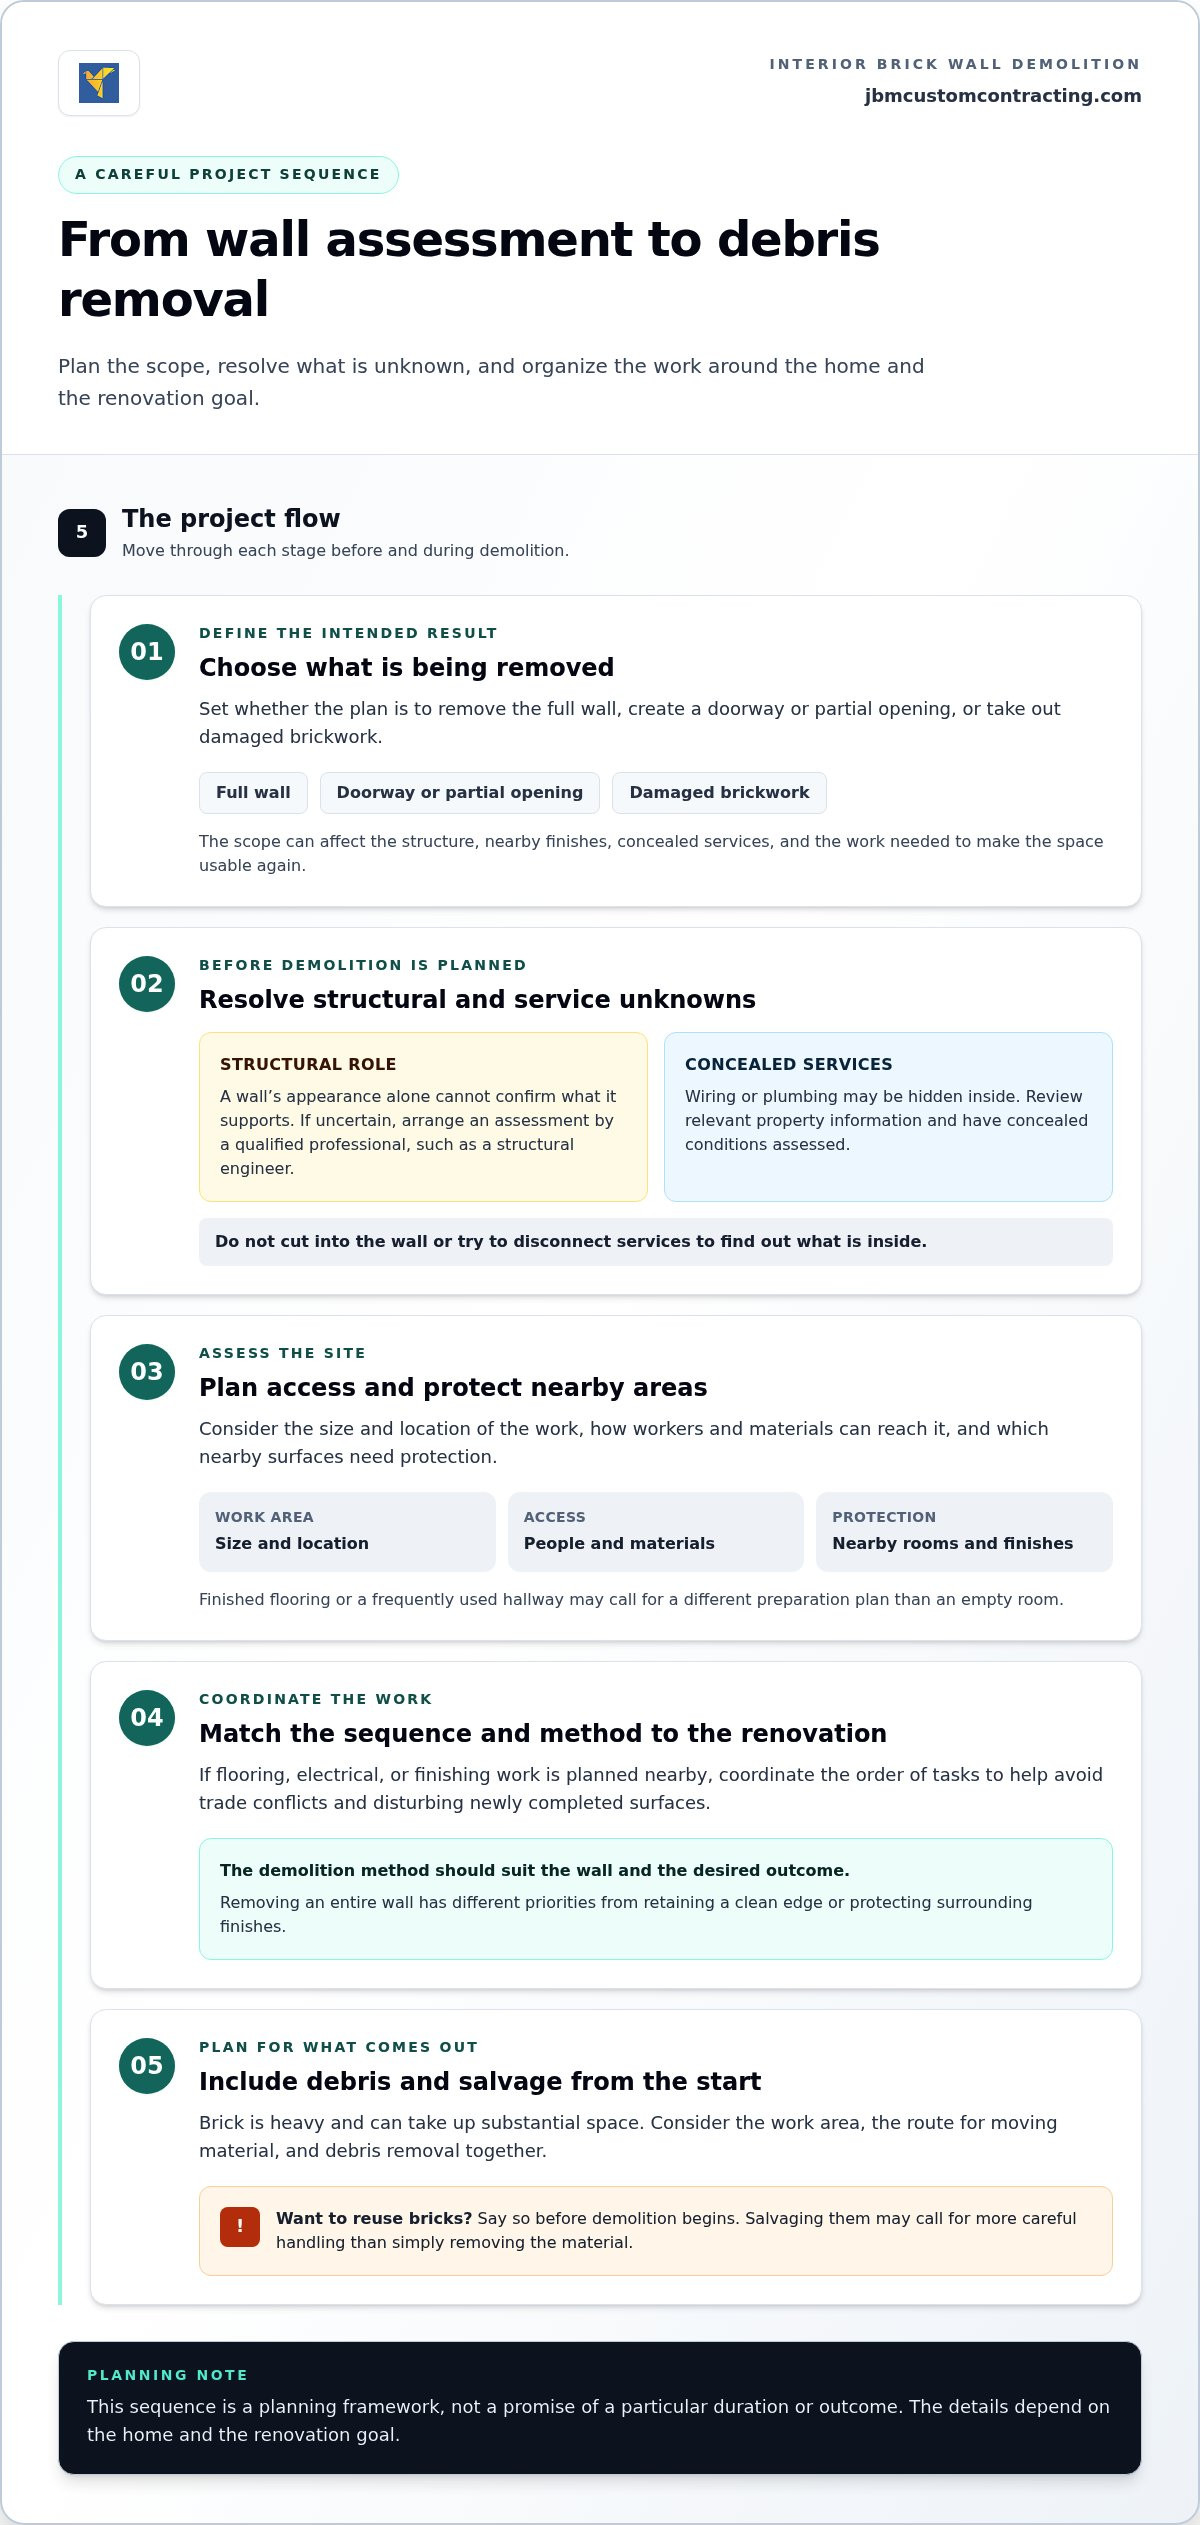
Are you hoping to open up a living area, change how rooms are used, or remove damaged brickwork? Before planning removing a brick wall interior, define the scope. Taking down an entire wall is different from creating a doorway or removing a section. Each option can affect the structure, nearby finishes, concealed services, and the work needed to make the space usable again.
Brick describes what you can see, not what the wall does. A wall’s appearance alone cannot confirm its structural role. Don’t use its thickness, location, a photo, or a quick description to decide whether demolition is safe. If you’re unsure what the wall supports or what may be inside it, pause and arrange an appropriate professional assessment before planning demolition.
Could the brick wall be structural?
A partition separates areas without supporting the building above it. A structural wall may carry weight from floors or roof framing and transfer it elsewhere. Removing or changing that wall can affect the building, so its role needs to be understood before demolition is planned. For a general explanation of a load-bearing wall, see the linked overview. It explains the term, but it can’t identify the role of a particular wall in your home.
The wall’s position and what sits above it may be useful clues, but they are not proof. A qualified professional, such as a structural engineer, can assess the wall in context. That assessment is especially important if you can’t establish how the structure is supported or if your plan would leave only part of the wall in place.
What might be concealed inside an interior wall?
Finished surfaces can hide electrical wiring, plumbing, or other services. Their location may not match what you expect based on nearby fixtures, and building plans may be incomplete or unavailable. Review relevant property information and have concealed conditions assessed before demolition is planned. Don’t cut into the wall or try to disconnect services to find out what’s inside.
Scope matters here, too. Removing a full wall may expose services across a wider area, while a partial opening can still intersect with wiring or pipes. A clear description of the intended result helps the project team plan the work and consider protection for adjoining rooms, floors, and finishes. JBM Custom Contracting provides interior wall demolition through its Demolition service, with the project scope based on the wall and your renovation goal.
Before moving ahead, be ready to explain what you want changed, whether you’re considering the full wall or only part of it, and what information you have about the home. If the wall’s structural role or concealed services are uncertain, treat that as a reason to arrange an assessment before demolition, not as a detail to resolve once work has started.
How Interior Brick Wall Demolition Is Planned and Carried Out
Once the project goal and the wall’s role are understood, the work can be organized around the space and the intended result. A full wall removal, a partial opening, and removal of damaged brickwork each involve different decisions. The demolition plan also needs to account for nearby finishes, access to the work area, and how the change fits with the rest of the renovation.
A well-planned project moves from defining the scope to protecting the area, carrying out controlled demolition, and managing debris. The details depend on the home and the renovation goal, so this sequence is a planning framework, not a promise of a particular duration or outcome.
What happens during project assessment and preparation?
Assessment helps establish what is being removed and what must remain. The plan can account for the size and location of the work, how workers and materials can reach the area, and which nearby surfaces need protection. For example, a wall beside finished flooring or a frequently used hallway may need a different preparation plan from a wall in an empty room.
Preparation also means considering how demolition fits with the renovation. If flooring, electrical work, or finishing work is planned nearby, the order of tasks matters. Coordinating the sequence can help avoid conflicts between trades and prevent newly completed surfaces from being disturbed. The plan should reflect the actual site rather than assume every brick wall can be handled in the same way.
What should readers understand about demolition and debris?
The demolition method should suit the wall and the desired outcome. Clearing an entire wall has different priorities from retaining a clean edge or protecting surrounding finishes. Safety references can help explain why demolition needs a controlled approach. For context, the OSHA demolition safety standards are from the United States, so they are not a substitute for applicable Canadian requirements or site-specific professional direction.
Debris belongs in the plan from the start. Brick is heavy and can take up substantial space, so consider the work area, the route for moving material, and debris removal together. If you hope to reuse some bricks, say so before demolition begins. Salvaging them may call for careful handling, which can differ from work where the material is simply removed.
For homeowners in Nanaimo and nearby Vancouver Island communities, JBM Custom Contracting includes interior wall demolition in its Demolition service. Discussing the intended scope and any salvage goals during a free consultation helps shape a clear project plan before work begins.
DIY or Professional Brick Wall Removal: How to Weigh the Options
Taking on demolition yourself may seem like a way to keep a renovation moving, especially if you have tools and home improvement experience. But tools and confidence don’t establish whether the work is safe or how the wall connects to the rest of the building. Base your decision on what is still uncertain, how much disruption you can manage, and what needs to happen after the brick is removed.
Consider these factors before deciding:
- Assessment: DIY planning depends on understanding the wall and defining the scope. If its structural role is uncertain, arrange a professional assessment before demolition.
- Safety: Brick is heavy, and demolition can expose concealed services or affect nearby areas. Experience with tools doesn’t replace a plan for those conditions.
- Disruption: Dust, noise, access through the home, and protection of nearby rooms all need attention. Consider whether you can manage that disruption alongside daily life.
- Debris: Broken masonry takes up space and needs to be handled as part of the work. Include cleanup and material removal in your decision, not just the demolition itself.
- Renovation coordination: Wall removal may need to fit around flooring, electrical work, or other finishing tasks. An unclear sequence can complicate the work that follows.
When might a homeowner pause before DIY demolition?
Pause if you don’t know whether the wall supports other parts of the building, suspect services may be concealed, or can’t clearly define what should remain. A partial opening, for example, may leave edges or finishes that need to meet the next stage of the renovation neatly. If the plan is uncertain, starting demolition can leave important decisions until the work is underway. A demolition contractor hiring guide can help you think through what to discuss before work is planned.
Heritage or decorative brick adds another consideration: removing it may change the room’s character, and existing masonry finishes can be difficult to restore once disturbed. The National Park Service’s guidance on masonry wall preservation and repair focuses on terra cotta, but offers broader context on caring for masonry. It is not a project-specific assessment.
What does professional help add to the project?
Professional support can bring the scope, demolition approach, work area protection, and debris considerations into one coordinated project. That structure can reduce guesswork, though no approach can promise that surrounding finishes will remain untouched. JBM Custom Contracting provides interior wall demolition as part of its professional Demolition service in Nanaimo and surrounding Vancouver Island communities. The company is Certified, Licensed & Insured, and WorkSafeBC compliant.
For removing a brick wall interior, DIY may be more manageable when the scope is clear and the work is limited. Uncertainty about structure, services, or the renovation sequence is a reason to seek professional support. Make the decision based on what the project requires, not simply on whether you have the right tool.
Prepare Your Home for Interior Brick Wall Removal
Good preparation starts with a clear picture of the finished space. Before removing a brick wall interior, agree on what is coming out, what must stay, and how the room should connect to the rest of the home afterward. A clear scope helps everyone plan around belongings, access, nearby finishes, and the next renovation tasks.
Use this checklist to organize the conversation before work begins:
- Define the removal area: Identify whether the whole wall or only a section is included. Be specific about edges, adjoining walls, and any features you want left in place.
- Plan access: Consider the route between the entrance and work area. Move obstacles where practical and point out narrow passages, stairs, or rooms that need to remain accessible.
- Move personal items: Clear furniture, artwork, electronics, rugs, and other belongings away from the work zone where possible. Discuss larger or difficult-to-move items as part of preparation.
- Identify what should remain undisturbed: Point out nearby flooring, trim, cabinetry, fixtures, and finishes that are staying. Protection needs depend on the layout and demolition scope.
- Discuss disruption: Talk through how dust, noise, and debris may affect the household and how the work area will be managed. Plan for rooms or routes that may be inconvenient to use during the project.
- Set out any salvage goals: If you hope to keep bricks or other materials, raise this before work is planned. Careful handling can affect the demolition approach.
What should be cleared or protected before work?
Start with the immediate work area, then consider the path workers and materials may need to pass through. Move smaller belongings and furniture out where practical, and make a short list of surfaces or items that must stay. A compact room with finished floors may need a different protection plan from an open, mostly empty space, so prepare based on the actual layout.
Be clear about boundaries. If the wall meets a finished floor or built-in shelving, for example, point out what is staying and what the renovation may change. This gives the project team useful context and helps avoid assumptions about adjacent work.
How can removal fit into a larger renovation?
Place demolition in the context of planned flooring, painting, and layout changes. If new flooring is planned, clarify how wall removal relates to that work. If painting or finish repairs will follow, make sure those tasks are included in the overall sequence. Aligning the scope early helps distinguish demolition from the work that comes afterward, without assuming other trades’ schedules or completion dates.
Write down the intended finished layout and your renovation priorities before discussing the project. That simple reference can keep decisions focused and help the work plan reflect how you want to use the room.
Book Interior Wall Demolition with JBM Custom Contracting
Planning to open up a room or remove an interior brick wall as part of a renovation? JBM Custom Contracting provides interior wall demolition through its Demolition service. Discussing the wall and your renovation goal helps define the scope before work begins, so you can understand the project and plan the next steps.
JBM serves Nanaimo, Parksville, Ladysmith, Duncan, and surrounding Vancouver Island communities. The team is Certified, Licensed & Insured, and WorkSafeBC compliant. A free consultation and clear written quote are provided before work begins, so you can discuss the project and understand its planned scope before moving ahead.
What to expect when you request a consultation
Bring details that help describe the work. Explain where the property is located, whether you’re considering a full wall or a partial opening, and what you want the finished room to achieve. Mention renovation work planned around the demolition, such as flooring or painting, and any materials you hope to retain. These details give the project discussion a useful starting point.
The consultation is a chance to discuss the proposed scope and relevant site considerations. JBM provides a clear written quote before work begins. Sharing what should be removed and what needs to remain makes the plan more specific and helps you prepare for the renovation that follows. Project details vary, so the consultation focuses on your property rather than assuming every wall removal is alike.
Local demolition support across Vancouver Island
For homeowners in Nanaimo, Parksville, Ladysmith, Duncan, and nearby Vancouver Island communities, JBM provides local demolition support. Homeowners around Lantzville, Cedar, Qualicum Beach, Cowichan, and Gabriola Island also face the same practical planning questions when considering interior wall removal: what should come out, what must remain, and how will the change fit the renovation? Defining the property location, access, and intended result helps keep the project discussion grounded in the actual site.
For smaller-scale removal work, JBM also provides small demolition services. Each project has its own scope, so describe the area and intended outcome during the consultation rather than assuming the work fits a standard package. This is particularly useful if you’re planning to remove only part of a wall or coordinate demolition with other renovation tasks.
Before requesting a consultation, gather any helpful property information and write down your priorities. Note which room you want to open up, what should stay in place, and what work is planned next. A straightforward description gives the discussion a useful starting point and helps clarify what the written quote covers.
If you’re considering removing a brick wall interior, a professional conversation can help turn your renovation goal into a defined demolition scope. JBM Custom Contracting’s consultation and written quote provide a clear next step for planning work in Nanaimo and nearby Vancouver Island communities.
Take the Next Step Toward a More Open Space
A renovation idea becomes easier to act on when you can describe the space you want to create. Before removing a brick wall interior, think about how you want the room to function, what needs to remain, and how you want the finished area to feel. Those priorities can shape a practical conversation about the project.
You don’t need every detail settled before taking the next step. Bring your questions, explain the change you have in mind, and outline any renovation work you’re considering around it. A clear starting point makes it easier to move from an idea to a plan that fits your property.
JBM Custom Contracting provides interior wall demolition through its Demolition service. Request a free consultation to discuss your project and receive a clear written quote before work begins.
With the right plan in place, you can move toward a more functional home with greater confidence.
Frequently Asked Questions
Can I reuse the bricks after removing an interior brick wall?
Possibly. If you have a particular reuse project in mind, consider what matters for that use: full bricks, a consistent colour, a clean face, or simply a rustic mix. Photographing the wall and noting distinctive brick sizes or finishes can help you plan how salvaged material might fit elsewhere. Reclaimed bricks can vary in appearance, so don’t assume they will be a perfect match.
How can dust from interior brick demolition be kept from spreading?
Dust control can be planned, but don’t assume the home will remain dust-free. Point out sensitive items such as computers, musical instruments, or collectibles, and discuss how the work area connects to other parts of the home. Clarify what cleanup is included and when the area is considered ready for normal use. This helps you decide what belongings to move and when to bring them back.
What happens to the debris after a brick wall is removed?
Clarify the project’s debris scope, including removal of loose masonry from the room and cleanup of the route used to move materials. Also ask whether repairs to the exposed wall, floor, or ceiling are included in the demolition work or are a separate renovation task. These are different stages, and knowing where one ends helps you plan the next part of the room’s renovation.
Can I remove only part of an interior brick wall?
A partial opening may be possible. To describe the result you want, sketch the opening and note its approximate width and height, along with how you’d like its edges to look. For example, you may want a clean, squared opening rather than an unfinished-looking edge. This gives the project discussion a clear visual reference. The proposed section still needs to be assessed before demolition is planned.
Is removing an interior brick wall noisy?
Yes, masonry demolition can create noticeable noise, and the sound may affect people in connected spaces. If the property is in a multi-unit building or has shared work areas, consider how neighbours or other occupants may be affected and include that in scheduling discussions. The exact noise level depends on the wall and work approach, so plan for possible disruption rather than relying on a fixed estimate.
Should I remove the flooring or trim before the wall is demolished?
Wait until the project scope makes clear what should happen at the wall’s edges. Flooring may need a transition where the wall stood, while trim might be reused or replaced to match the room. If you have spare flooring or want to preserve a particular trim profile, mention that before the work is planned. A photo of the existing junction can also help explain what you want retained or matched.


