

What if the smoothest residential interior demolition project starts with deciding what stays, not just what comes down? It’s natural to have questions about which walls or other elements are included, how to prepare your home, and whether two quotes cover the same work. A clear scope helps prevent confusion before demolition begins.
In Nanaimo, JBM Custom Contracting provides interior wall demolition and removal of existing structures. The agreed scope should spell out what will be removed, what should be protected, and how the work area will be left. Those details help you understand exactly what you’re comparing when you review a quote.
This guide explains how to define your demolition scope, prepare your home, and compare quotes with greater confidence. You’ll also learn what to discuss during a free consultation and what to look for in a clear written quote. JBM serves Nanaimo and surrounding Vancouver Island communities, including Lantzville, Duncan, Ladysmith, Cedar, Parksville, Qualicum Beach, Cowichan, and Gabriola Island. The company is Certified, Licensed & Insured, and WorkSafeBC compliant.
Residential Interior Demolition in Nanaimo: Define the Scope Before Work Begins
Planning a renovation often starts with a practical question: what needs to come out before the next stage can begin? Residential interior demolition means removing specified interior elements as preparation for renovation. The work might be limited to one interior wall or cover a broader area. Those are different scopes, so identify the rooms and boundaries instead of relying on a general request to “clear the space.”
JBM Custom Contracting’s demolition service includes interior wall demolition and removal of existing structures. Describe the work area and intended outcome during a free consultation, then review the written quote to understand the agreed scope. JBM serves Nanaimo and surrounding Vancouver Island communities. Learn more about demolition services in Nanaimo. For general background on the wider process, see Demolition.
What can residential interior demolition include?
An interior wall is a clear example of a defined demolition task. Identify the wall, describe where it is, and explain what the renovation needs to achieve. The scope depends on the project and the agreed work area. Removing one wall is not the same as stripping out an entire room or home, so don’t assume a request for wall removal includes broader demolition.
Set the boundary in plain terms. For example, specify the wall between the kitchen and dining area rather than saying “open up the main floor.” This helps the written scope identify the intended removal without suggesting that nearby surfaces or components are included. Use JBM’s consultation and written quote to define the work before it begins.
How to describe the area and outcome you need
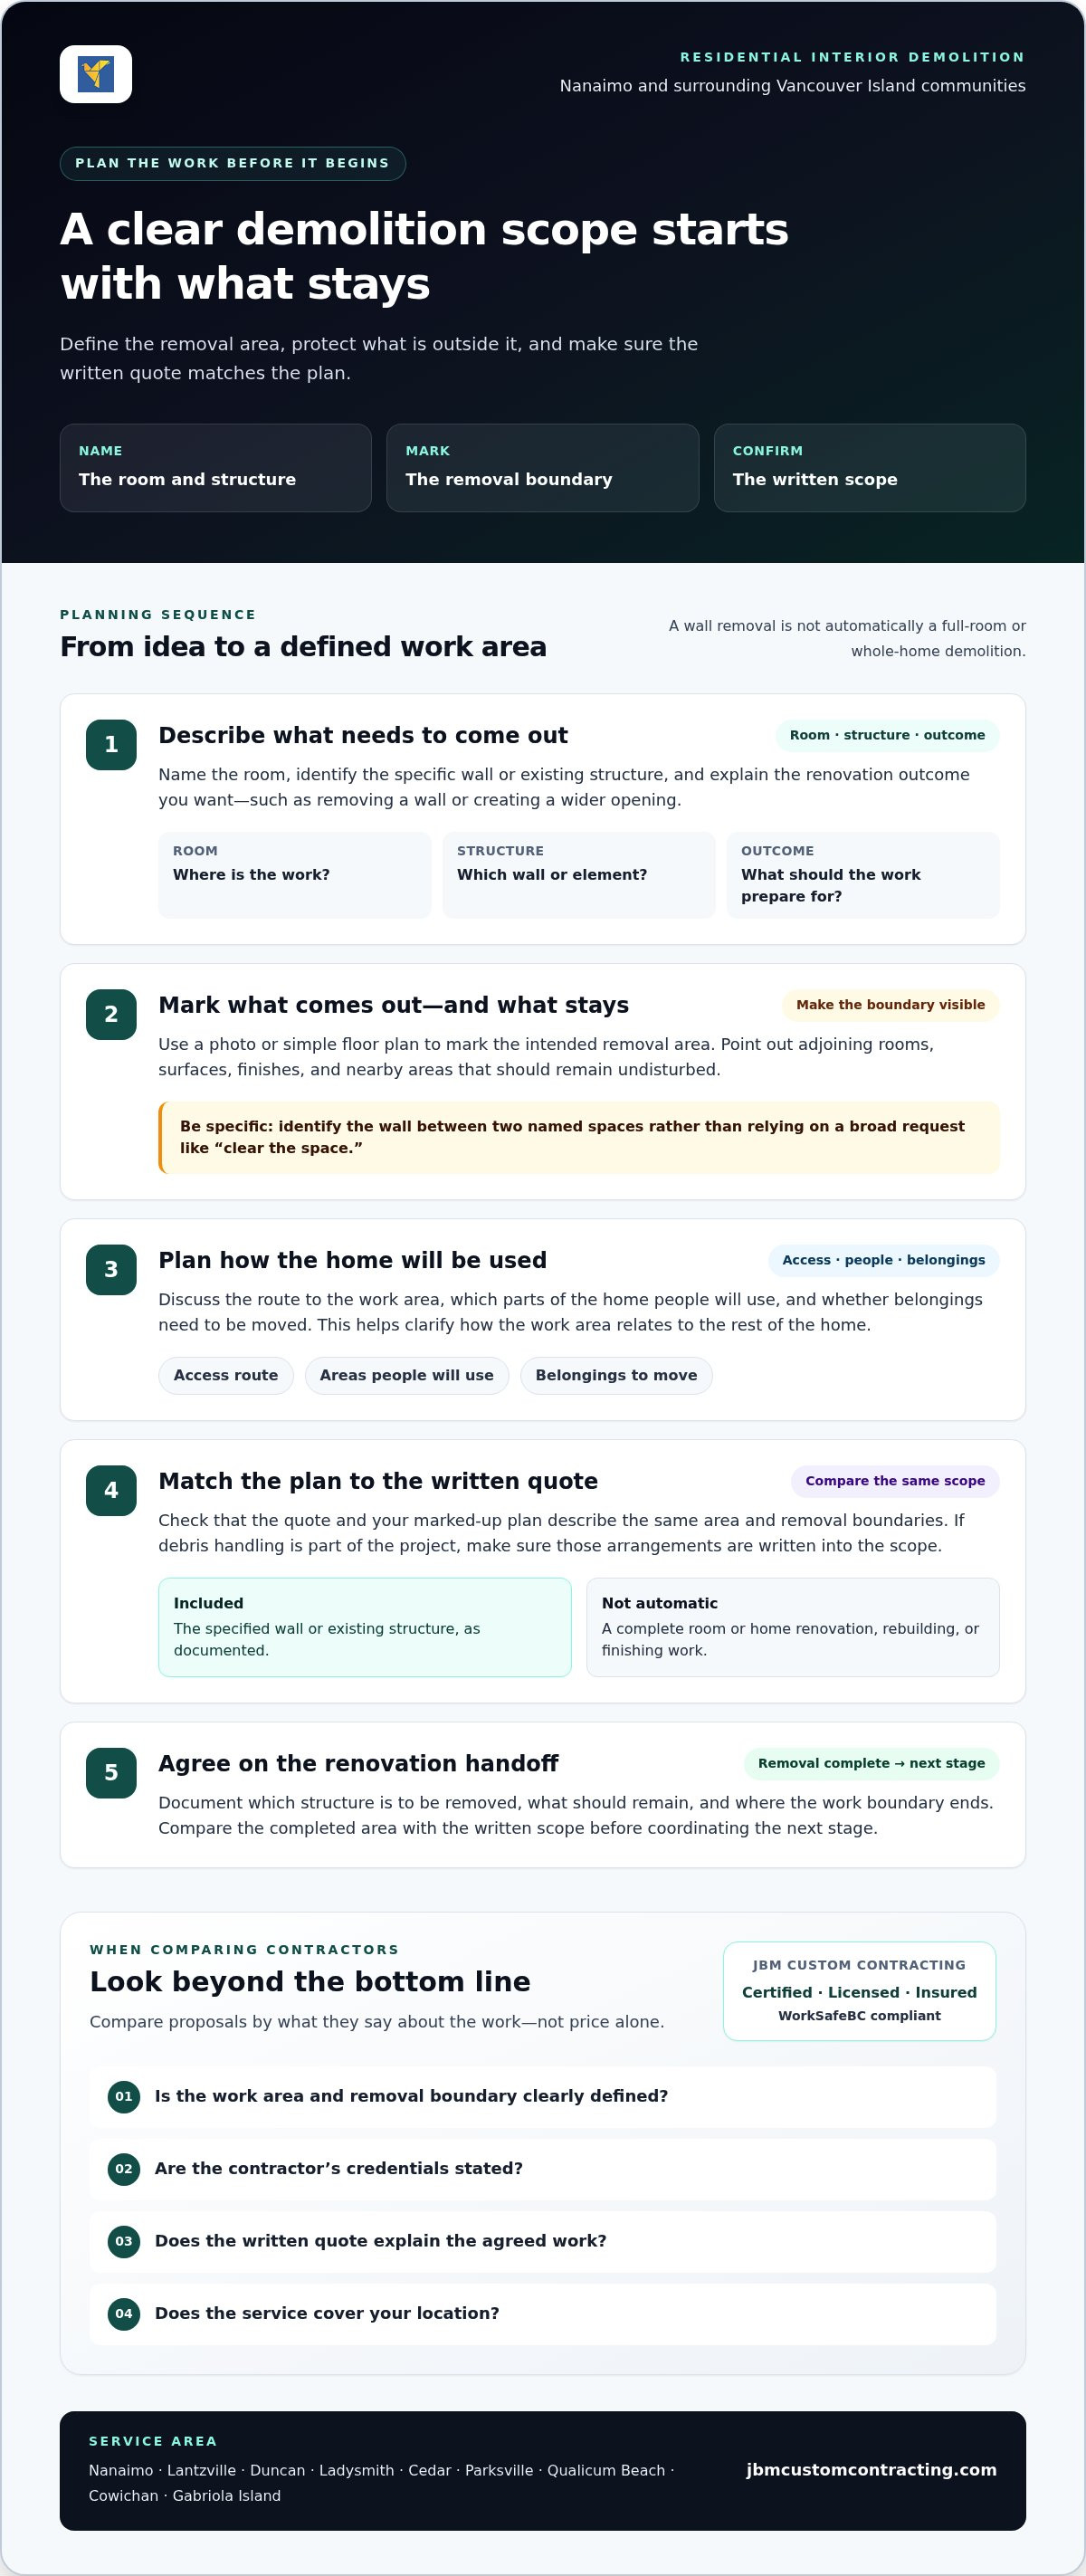
Give JBM three useful details: the room, the specific wall or structure, and the outcome you want. Are you planning to remove a wall, create a wider opening, or prepare a defined area for the next renovation stage? Photos and a simple floor plan marked with the intended removal area can make the discussion more precise. Mark what should remain, too.
- Name the room and identify the wall by its location or the spaces it separates.
- Mark the planned removal boundary on a floor plan or photograph.
- Describe the renovation outcome and point out nearby areas that should remain undisturbed.
Scope definition: “Interior demolition is the removal of the specific wall or existing structure identified in the written project scope; it does not, by itself, mean a complete room or home renovation.”
Before work begins, compare the written quote with your marked-up plan. Check that both describe the same area and removal boundaries. A clear scope gives you and JBM a shared reference for the work and helps prevent assumptions from expanding the project beyond what you intended.
How Residential Interior Demolition Fits Into a Home Renovation
Demolition is a preparation step, not the whole renovation. It clears the agreed area so the next stage can proceed, but it doesn’t automatically include rebuilding, finishing, or other trade work. For a residential interior demolition project, think through the sequence: define the work area, plan how people and belongings will move around it, complete the scoped removal, then coordinate the handoff to the next stage.
This sequence helps you understand what will be affected and what should remain. If a specified interior wall is being removed, for example, note the adjoining spaces and finishes that are outside the agreed scope. JBM Custom Contracting’s consultation and written quote give you a chance to discuss project details and document the work. The planning steps below help organize decisions, but they don’t mean rebuilding or other trade work is included.
What should be settled before demolition starts?
Describe the specific wall or existing structure included in the work, along with the nearby areas you want kept outside the scope. Identify adjoining rooms, surfaces, or finishes that should remain undisturbed. This gives the project a clear boundary instead of leaving the extent of removal open to interpretation. During a free consultation, JBM can prepare a written quote that reflects the agreed work.
Plan access, too. Consider which route leads to the work area, which parts of the home people will use to reach it, and whether belongings need to be moved. Sharing these details helps everyone understand how the work area relates to the rest of the home. For general safety background, the US Occupational Safety and Health Administration’s OSHA Demolition Safety Guidelines describe demolition hazards and planning considerations. They aren’t a substitute for applicable requirements in British Columbia.
What does a clear handoff to renovation work look like?
A useful handoff describes the intended condition after the agreed demolition is complete. State which specified structure is to be removed, what should remain, and where the work boundary ends. If debris handling is part of the project, include those arrangements in the written scope rather than assuming they are included. Don’t assume that removal also includes renovation completion or finishing work.
Before the next stage is scheduled, compare the completed work area with the written scope and note any details that affect the renovation handoff. A clear record helps you and the people coordinating subsequent work share the same expectations. Don’t assume a particular timeline or a dust-free result.
Demolition prepares a defined area for renovation by removing only the structures included in the agreed scope. To discuss an interior wall or existing structure in Nanaimo, JBM’s demolition services provide a starting point for defining the work and its handoff.
Choosing a Residential Interior Demolition Contractor in Nanaimo
Choosing a contractor for residential interior demolition involves more than comparing the bottom line. Consider whether the work area is clearly defined, whether credentials are stated, whether the written quote is clear, and whether the service covers your location. These points help you compare proposals based on the work being discussed, rather than on price alone.
JBM Custom Contracting serves Nanaimo and surrounding Vancouver Island communities, including Lantzville, Parksville, Ladysmith, Duncan, Cedar, Qualicum Beach, Cowichan, and Gabriola Island. JBM’s demolition services include interior wall demolition and removal of existing structures. The project discussion can focus on your property, the requested work area, and the written scope for the job.
Which details make a demolition quote easier to compare?
Start by checking whether each written quote describes the same work area and removal boundaries. A proposal that says only “interior demolition” may leave room for different interpretations. A clearly described wall or existing structure gives you a more consistent basis for comparing quotes and understanding what the work covers.
Look for clear written language about access and debris, too. These details can affect how the work relates to the home and what to expect afterward. JBM provides clear written quotes before work begins, following a free consultation. Discuss project-specific details so the agreed scope is easy to understand before the work starts.
Why local credentials and service coverage matter
Credentials are another useful point of comparison. JBM Custom Contracting is Certified, Licensed & Insured, and WorkSafeBC compliant. Service coverage is just as practical: JBM works in Nanaimo, Lantzville, Parksville, Ladysmith, Duncan, Cedar, Qualicum Beach, Cowichan, Gabriola Island, and surrounding Vancouver Island communities.
As you review a proposal, consider whether the service location and stated credentials fit your project, then compare the written scope and quote details. JBM’s demolition contractor hiring guide offers further guidance for property owners.
Before making a decision, use the consultation to describe the work and note any questions about the quote’s wording. A straightforward comparison can include:
- Scope: Does the quote name the agreed area and removal boundary?
- Access and debris: Is the written description clear enough to set expectations for these project details?
- Credentials: Are the contractor’s credentials stated plainly?
- Location: Does the contractor serve the property’s community?
When these points are clear, you can make a more informed choice and begin with shared expectations about the work.
How to Prepare Your Home for Interior Demolition
A little preparation can make the work area easier to understand and help protect belongings from being caught up in the project. Before residential interior demolition begins, use the agreed scope as your guide: prepare the area named in the quote, keep the access route clear, and discuss nearby finishes or household needs that could affect the work.
Preparation doesn’t mean guessing what the crew will remove or taking anything apart yourself. Your role is to make the project area and your priorities clear. The demolition services guide offers additional context for planning a project and understanding how demolition fits into broader work.
A homeowner’s pre-demolition checklist
Use a few simple steps to get organized before the project. Photograph the room and the wall or existing structure included in the agreed scope. Move personal belongings out of the work area and clear a route to it. If access passes through another room, consider clearing that path as well.
- Take photos that show the work area and its surroundings.
- Remove movable belongings from the agreed work area.
- Identify the route to the area and share any relevant household constraints.
- Note nearby finishes or belongings you want kept outside the scope.
For example, if the work area is beside a furnished room or a finish you want to keep, point it out during the project discussion. A photo can help show exactly what you mean.
Questions to resolve in the project consultation
Use the consultation to make sure the written quote describes the expected removal, the work boundary, and any debris arrangements. Discuss adjoining finishes and areas that should remain outside the work scope. These details help you understand what the project covers and what condition the agreed area is intended to be in afterward.
Also mention practical household constraints, such as a shared route through the home or belongings that can’t easily be moved. Clear communication before work begins helps align the plan with the space and the written scope.
If you suspect hazardous materials, don’t disturb them. Pause work in the affected area and seek an appropriate assessment before proceeding. If you’re uncertain whether a wall or structure can be removed, pause demolition planning until that uncertainty has been assessed. Don’t assume that a visual inspection alone can settle either concern.
For related project-planning context, see this demolition services guide. A clear preparation plan supports a more straightforward discussion of the work, access, and handoff.
Plan Your Nanaimo Interior Demolition With JBM Custom Contracting
You’ve done the groundwork: identified the area, considered what should remain, and thought about how the work connects to your renovation. The next step is to bring those details into a project discussion. A focused consultation can help turn your notes and questions into a clearly described scope for residential interior demolition.
JBM Custom Contracting’s demolition service includes interior wall demolition and removal of existing structures. JBM serves Nanaimo and surrounding Vancouver Island communities, including Lantzville, Parksville, Ladysmith, Duncan, Cedar, Qualicum Beach, Cowichan, and Gabriola Island. The company is Certified, Licensed & Insured, and WorkSafeBC compliant, and provides clear written quotes before work begins.
What to bring to a free consultation
You don’t need a complicated plan to explain what you have in mind. A few practical details can make the conversation more useful and describe the requested work in context.
- Property location: Share where the home is located so the project can be discussed in relation to JBM’s local service area.
- Work area: Identify the room and the interior wall or existing structure you want removed.
- Renovation goal: Explain what you hope the agreed removal will make possible for the next stage.
- Photos or a simple plan: Use pictures or a marked-up floor plan to show the area and its surroundings.
- Access and household details: Describe the route to the work area and mention belongings, adjoining spaces, or finishes that need consideration.
These notes give the discussion a practical starting point. They also help you explain what you expect to change and what you want kept outside the work area.
Request a clear quote for your project
During the free consultation, discuss the intended work area and the outcome you’re looking for. Bring up any questions about the scope so the project can be described clearly. JBM provides a clear written quote before work begins, giving you a written reference for the agreed work.
Read the quote alongside your notes or marked-up plan. Check that the described work reflects the area you discussed, and raise any wording you’d like clarified before moving ahead. This review helps keep expectations aligned and gives you a clearer handoff into the next stage of your renovation.
If you’re planning an interior wall removal or removal of an existing structure in Nanaimo or surrounding Vancouver Island communities, JBM’s consultation and written quote offer a straightforward way to discuss the project and its scope.
Take the Next Step Toward a Clearly Scoped Project
A renovation plan becomes easier to act on when the removal work has a defined purpose and a clear starting point. Before arranging residential interior demolition, decide what change you want the work to make and bring that goal into the project conversation. A focused discussion can help turn an idea into a practical scope for your home.
JBM Custom Contracting provides interior wall demolition and removal of existing structures in Nanaimo and surrounding Vancouver Island communities, including Lantzville, Parksville, Ladysmith, Duncan, Cedar, Qualicum Beach, Cowichan, and Gabriola Island. The team is Certified, Licensed & Insured, and WorkSafeBC compliant. A free consultation and clear written quote before work begins give you a direct way to discuss the project and understand the agreed work.
Start with the space you want to change. A clear first conversation can help you move forward with confidence.
Frequently Asked Questions
How much does residential interior demolition cost in Nanaimo?
There isn’t one price for residential interior demolition in Nanaimo. Project pricing depends on the agreed scope, access to the work area, and the removal needs. A single, easily reached wall may involve different considerations from work in a tight area or with several access constraints. Share photos and describe the site during JBM’s free consultation. JBM provides a clear written quote before work begins, so you can review the project details rather than rely on a general estimate.
How long does residential interior demolition take?
The time required depends on the agreed scope and conditions at the property, so a project duration can’t be assumed from the type of work alone. Access to the area and the details of the removal can affect the plan. During the consultation, describe any site conditions that could affect the work and ask how the expected sequence relates to your renovation schedule. Use the project-specific discussion rather than applying timelines for other kinds of work.
Can an interior wall be removed without affecting the rest of the home?
It depends on the wall’s role and the surrounding conditions, so don’t assume removal will leave the rest of the home unaffected. A wall may relate to other parts of the building in ways that aren’t obvious from its appearance. If you’re unsure about its function or notice signs of concern nearby, pause plans to disturb it and arrange an appropriate assessment. Share the findings during the project discussion before the scope is finalized.
Do I need a permit for residential interior demolition in Nanaimo?
Permit requirements depend on the specific work and the local rules that apply to your property. Don’t rely on a general online answer to determine what’s needed for a particular address or renovation. Before setting a start date, describe the planned work to the appropriate local authority and verify the current requirements for your location. This is especially useful if the demolition forms part of a wider alteration rather than a clearly isolated task.
Does residential interior demolition include debris removal?
Debris arrangements should be stated clearly in the written project scope, since removing a structure and handling the resulting material are related but distinct details. JBM’s demolition service includes removal of existing structures, but the specific debris arrangements should be described for your project rather than assumed. Clarify what material is being removed and what the quote says about its handling. That gives you a clearer understanding of what to expect after the work.
Can I stay in my home during interior demolition?
Whether staying in the home is suitable depends on the work area, access, household needs, and conditions at the property. A work zone near a shared hallway, kitchen, or sleeping area may affect daily routines differently from a separated space. Discuss who will be home, how people use nearby rooms, and any household needs during the consultation. Use that conversation to plan practical arrangements, but don’t assume occupancy is safe in every situation.


