


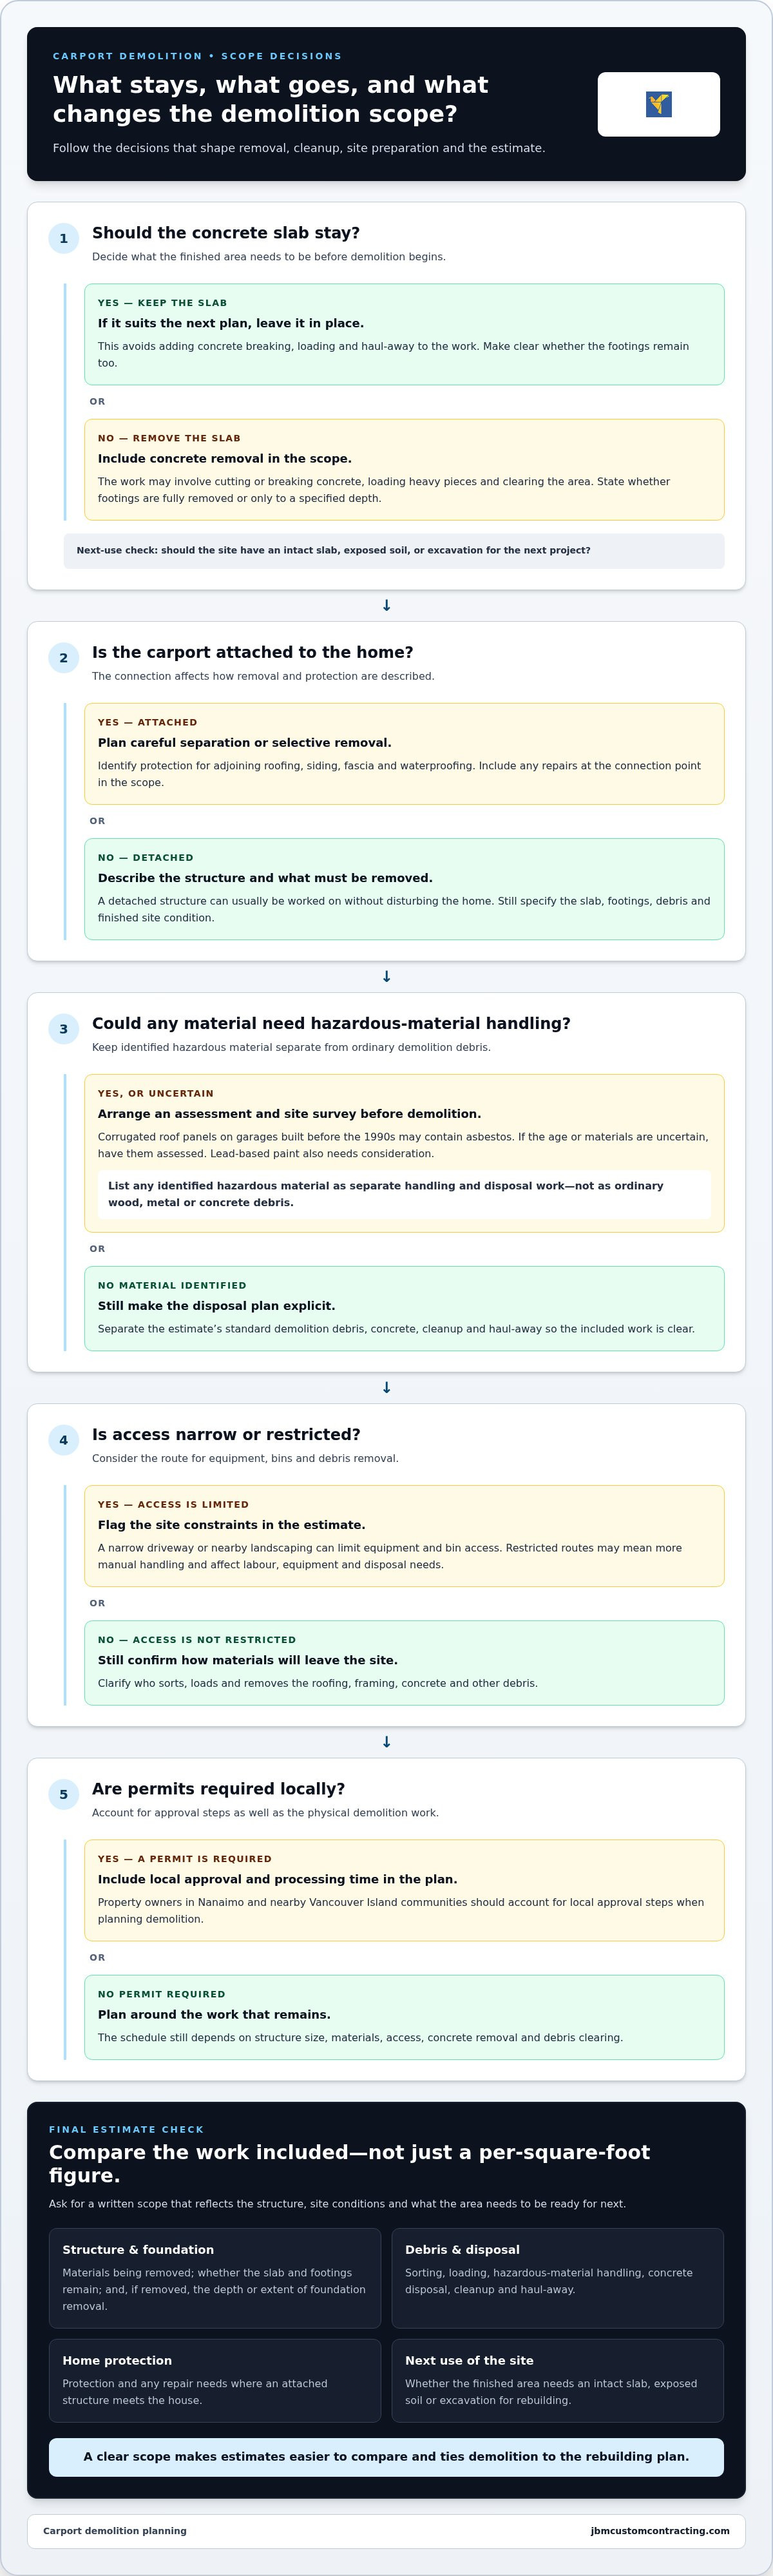
The concrete slab may not need to be removed. The cost to demolish a carport depends on its structure, site access, debris handling and whether the slab is included. A per-square-foot figure alone cannot capture those choices. If the slab suits your plans, leaving it in place avoids adding concrete removal and disposal to the scope.
It’s easy to focus on removing the roof and posts, but the concrete and leftover debris also affect the work. Consider permits where required and any repairs where the carport meets the house. A written estimate should reflect the work involved and site conditions.
This article explains how slab removal, materials, access, debris handling, permits and rebuilding plans affect a carport demolition estimate in Canada. You’ll see which decisions can change the scope, helping you compare the work involved and plan what comes next.
Key Takeaways
- Compare estimates by the work included, not just the per-square-foot figure.
- Separate structure removal from slab work and debris handling to understand what shapes the project scope.
- Consider how narrow access or nearby structures may affect demolition methods and site cleanup.
- Factor in local permit requirements and processing time when planning the project.
- Decide what needs to happen after removal so demolition and rebuilding plans work together.
Debris removal and hazardous-material disposal
Taking down the carport is only part of the work. Concrete, framing, roofing and other debris need to be sorted, loaded and removed. Material type and volume affect disposal planning, while a narrow driveway or nearby landscaping can limit equipment and bin access. A clear estimate should distinguish structure removal from cleanup and state whether the slab and footings remain.
Decide what should happen to the concrete before demolition begins. Leaving a sound slab in place can avoid breaking it up and hauling it away. If it needs to go, removal may involve cutting or breaking concrete, loading heavy pieces and clearing the area. Footings can extend below the visible slab, so removing them may also require excavation. The scope should state whether the foundation is removed fully or only to a specified depth.
For a practical overview of how demolition work is estimated, watch this video:
Hazardous material needs separate attention. Corrugated roof panels on garages built before the 1990s may contain asbestos. If the carport’s age or construction materials are uncertain, arrange an asbestos assessment and site survey before demolition. This helps identify material that needs careful handling instead of being mixed with ordinary construction debris.
Asbestos removal and disposal require specialized handling and can add a separate work scope. Lead-based paint also needs consideration, since its removal differs from ordinary debris cleanup. Keep hazardous materials separate from wood, metal and concrete, and make sure the disposal plan accounts for each identified material. Don’t assume small amounts can go into a general waste load.
Before work starts, clarify who handles sorting, loading and disposal. Ask for the estimate to distinguish:
- Roofing, framing and other standard demolition debris.
- Concrete from the slab, footings and foundation.
- Any hazardous material requiring separate handling.
- Cleanup and haul-away after removal.
That breakdown makes it easier to compare the actual scope, rather than a headline figure alone. If unwanted debris remains after the structure is removed, junk removal can help with clearing the site. The key decision is whether the finished area needs an intact slab, exposed soil or excavation for the next project.
Rebuilding costs and hiring a demolition professional
Concrete slabs and attached structures can add work because they require careful removal and protection of nearby buildings. The overall estimate depends on the structure, access, disposal and rebuilding plans. A written estimate should set out the scope and associated costs.
Project Cost Ranges and Averages
Garage demolition estimates can vary widely because an average represents only one kind of project. A small, detached wood-frame garage differs from a larger brick structure with a foundation that must also be removed. Compare the included tasks, not just the headline figure, to understand how the scope affects the total.
The same principle applies to a carport. Removing a basic frame differs from dismantling connected sections, hauling debris and preparing the ground for a rebuild. Contractors may describe the work by area, but that measure doesn’t capture every condition. Ask for the estimate to distinguish demolition, cleanup and any work needed to leave the site ready for its next use.
Attached and Detached Structure Costs
A detached structure can usually be worked on without disturbing the home, while an attached one needs careful separation at the connection. Workers must protect adjoining roofing, siding, fascia and waterproofing. The carport’s location also affects equipment access and the space available for handling materials.
Rebuilding plans can influence the demolition method. If a carport shares a wall or roofline with the house, selective removal may preserve the parts that remain. The European Union notes that selective demolition may take longer than traditional demolition, which can increase project costs. A clear scope helps distinguish removal from repairs to the home.
Factors That Increase Demolition Costs
Slabs and footings add work when they need to be broken up, loaded and removed. Attached structures may also require slower, more controlled dismantling to avoid damaging the house. A narrow route for equipment or debris can mean more manual handling. Each condition affects the labour, equipment and disposal needs.
Before hiring a contractor, define what the site should look like afterward. Specify whether the slab stays, whether footings are removed and whether the ground must be cleared for rebuilding. A useful estimate identifies who handles debris and describes any protection or repairs needed at the connection point.
Review the scope for these details:
- Structure and materials being removed.
- Whether the slab and footings remain.
- Debris removal and site cleanup.
- Protection and repair needs where the structure joins the home.
Selective work may suit a carport that shares components with the house, while full removal may fit a detached structure. For a project that includes taking down the structure, demolition services can be a relevant next step. Matching the demolition scope to the rebuild plan helps avoid paying for removal work that the next stage doesn’t need.
Demolition permits and processing timelines
The time needed to demolish and remove a carport depends on its size, materials, access and whether concrete is included. Permit review and utility coordination can also affect scheduling. Property owners in Nanaimo and nearby Vancouver Island communities should account for local approval steps when planning demolition.
Separate the physical work from the preparation. Taking down a simple frame differs from removing a structure connected to a home or excavating concrete. The schedule also depends on how debris can be moved off the property. Include preparation, demolition and site clearing when planning the overall timeline, not just the hours spent dismantling the carport.
Before setting a start date, identify which municipality governs the property and whether the planned work needs approval. Requirements can depend on the structure’s location, its connection to the home and whether the project includes a foundation. Describe the carport and any concrete removal in the scope so the approval process reflects the planned work.
Plan for the area around the work, too. Mark the boundary between the carport, the home, neighbouring property and any public walkway. Keep routes for workers and debris clear. In a tight Nanaimo side yard, for example, limited access may affect how crews dismantle and remove materials. Clear boundaries also help avoid confusion about what stays in place.
Utility coordination is another scheduling step. Contact utility providers at least two weeks before demolition to arrange service disconnection where needed. If the project includes foundation removal, locate buried infrastructure before excavation or heavy equipment begins. Align utility arrangements with the work area, especially where services run near the carport or across the access route.
Municipal review time varies with the local process and application details, so include it in the project plan. Don’t schedule demolition as though approvals and site preparation happen instantly. A practical sequence is to define the removal scope, address municipal requirements, coordinate utility services and then schedule the on-site work. This connects the planned start date to the preparation required.
Before work starts, compare the approved scope with the contractor’s estimate. Confirm whether the carport alone is being removed or whether the plan also includes concrete and footings. If the scope changes, the schedule may need to change too. For Vancouver Island properties, a clear sequence helps owners plan from approvals and utility coordination through demolition and site clearing.
The overall timeline varies with the carport’s size, materials and access, whether it is attached to the home or includes concrete, and the time needed for approvals, utility coordination, preparation and site clearing.
Waste disposal and site accessibility
Debris removal depends on the carport’s materials and how crews can reach it. Wood framing, metal roofing and concrete create different loads and handling needs. In Nanaimo and other Vancouver Island communities, a narrow driveway or restricted side access can affect where equipment and waste containers fit. Local disposal fees also vary, so material volume and destination influence the estimate.
Access affects how demolition debris gets from the structure to the loading area. A truck or bin may not fit beside a carport behind a narrow gate, for example. Crews may need to carry materials farther or move them in smaller batches. Limited access for heavy machinery can mean more manual labour, even when the carport itself is small.
Before work begins, note the route from the carport to the street. Identify:
- Gate width and tight turns along the path.
- Overhead wires, low branches, or roof edges near the loading area.
- Sloped driveways, soft ground, and available space for a truck or bin.
- Vehicles, fences, or landscaping that may restrict equipment movement.
These details explain why two carports with similar footprints may need different removal plans. A metal frame beside an open driveway may be straightforward to load. The same frame behind a tight side passage can require extra handling. If the project includes concrete, its weight also changes the loading and disposal plan.
Keep hazardous materials separate from ordinary demolition debris. If an assessment identifies asbestos or lead-based paint, those materials need special handling and disposal. They shouldn’t be mixed with wood, metal or general waste. The disposal plan should identify the separate handling requirements and clarify who is responsible for arranging removal.
Ask the estimate to explain what happens after dismantling. It should clarify whether loading, hauling, disposal and final cleanup are included. On a Vancouver Island property, the distance from the structure to the street and the disposal destination can affect logistics. A carport with the slab left in place will produce a different waste load from one that includes concrete removal.
Confirm the access plan and waste scope before demolition begins. State whether the slab stays, describe any restricted routes and identify materials that need separate handling. This gives crews a practical picture of the site and helps owners understand what the estimate covers. Clear the route and move vehicles or belongings to prevent avoidable obstacles on demolition day.
Demolition cost per square foot
A per-square-foot estimate applies a rate to the structure’s measured floor area. It can be a useful starting point, but it doesn’t show every job condition. A detached carport with open equipment access differs from an attached structure that needs careful separation and protection.
To understand the calculation, multiply the measured area by the demolition rate in the estimate. For example, a 200-square-foot structure uses its full measured area in that calculation. The result is only a starting point: the scope may change if the quote includes concrete, footings, debris removal, or preparation for rebuilding.
Square footage also doesn’t describe the materials being removed. A light metal frame, a wood structure and a carport with a concrete base involve different dismantling and disposal tasks. Ask the contractor to explain what the measured area covers and which work is listed separately. That makes estimates easier to compare.
Attachment can change the work even when two carports have the same footprint. A detached structure can often be approached from more sides. An attached one may need controlled dismantling near the home’s roof, siding or waterproofing. A narrow side passage can also require more manual handling than an open driveway.
For a useful comparison, owners can review each estimate against the same scope:
- Measured area and the rate applied to it.
- Whether demolition includes only the frame or connected components too.
- Whether concrete and footings remain or are removed.
- Whether loading, hauling, and site cleanup are included.
- Any careful removal needed where the carport meets the house.
Ask how the average cost was calculated if an estimate uses that phrase. A broad average may describe a different structure, region, or scope. A garage comparison also shouldn’t be treated as a direct carport price: garages enclose more space and may use heavier construction. The 200-square-foot example helps illustrate area-based arithmetic, not a standard carport charge.
Use the per-square-foot figure to compare similar scopes, not as the only basis for a decision. A lower rate may cover less work, while a higher one may include concrete removal or more challenging access. Clarify the measurement, included tasks, disposal and expected site condition after demolition. Then compare estimates on the same terms.
Discuss your demolition project
JBM Custom Contracting: Renovations
JBM Custom Contracting can help connect carport removal with the next stage of your property project. Its Demolition Services address structure removal, while Renovations can support improvement work after the site is cleared. Junk Removal can also help when unwanted debris needs to go.
Consider renovations if you’re planning to use the cleared area for a new purpose or need work around the remaining property. A clear scope helps align demolition, cleanup and the improvements that follow. If you’re deciding whether the slab should stay, include that choice in your plans before work begins.
For a carport removal or renovation project, contact JBM Custom Contracting to discuss your needs.
Plan the Next Step for Your Property
Use carport removal as an opportunity to plan the space around what you need next. Whether you’ll leave the concrete, prepare for a new structure or keep the area open, a defined end goal helps shape the work. It also makes the cost to demolish a carport easier to assess against the outcome you want.
JBM Custom Contracting offers Demolition Services and Renovations for property improvement projects. Moss & Gutter Cleaning is also available for ongoing exterior upkeep. Consider which service fits the stage of your project, from removing the old structure to improving the property afterward.
Share your plans and discuss the work with JBM Custom Contracting.
A clear plan is a practical start. When you’re ready, contact JBM Custom Contracting to discuss the next step.
Frequently Asked Questions
Can I leave the concrete slab in the yard?
Yes, you can leave the slab if it’s in suitable condition and fits your plans for the space. It might remain as a parking pad or base for a future project. Decide before demolition whether the slab and footings stay, since that choice changes the scope. If you plan to build over it, consider whether its size, position and surface suit the new layout.
Do I legally need a permit for this in British Columbia?
Permit requirements depend on the municipality where the property is located. On Vancouver Island, including Nanaimo and nearby communities, contact the local municipality to learn which approvals apply to your carport and planned work. Describe whether the structure is attached or detached and whether the project includes concrete removal. Allow time for municipal review before setting a demolition date.
Does my property require asbestos testing beforehand?
An asbestos assessment is prudent if the carport’s age or materials are uncertain. If records don’t identify materials in an older property, arrange a survey before demolition. Corrugated roof panels on garages built before the 1990s may contain asbestos, so don’t treat older roofing as ordinary waste without assessment. Keep suspected hazardous material undisturbed until it has been assessed.
What is the average cost for this service?
There isn’t one average that accurately describes every carport demolition. A detached frame with clear access differs from an attached structure that needs careful separation, concrete work or special waste handling. To understand an estimate, define what stays, what is removed and whether cleanup is included. Compare estimates based on the same scope rather than relying on a broad average.
Why hire a professional Demolition Company?
A professional can assess the structure, plan removal around nearby buildings and define how debris will be handled. This matters for an attached carport, where dismantling needs to protect the home’s roof edge and exterior. A written scope also clarifies what stays and what goes. JBM Custom Contracting reviews selected small demolition and removal projects, including what is removed, what remains and waste handling.
What is the average cost to demolish a carport?
The cost to demolish a carport depends on its size, construction material, attachment to the home, site access, disposal needs and whether concrete is removed. These variables make a single national average a poor guide for an individual property. For a Vancouver Island estimate, describe the structure and desired end condition. Photos or measurements can help explain the scope, including whether the slab should remain.
How much does carport demolition cost by size and construction material?
Size affects how much material must be dismantled and hauled, while construction material affects the removal approach. A small metal frame differs from a larger timber carport with roofing attached to a house. The scope also changes if it includes a slab, footings or careful removal near adjoining surfaces. Compare estimates only when the structures, materials and included work are similar.
How much does it cost to haul away and dispose of carport materials?
Hauling and disposal depend on debris volume, material type, distance to the loading area and local disposal conditions. Concrete creates a different load from a frame made mainly of wood or metal. Ask whether loading, transport, disposal and final cleanup are included. If asbestos or lead-based paint is identified, it needs separate handling rather than being mixed with ordinary demolition debris.


