


Imagine standing on your deck in Nanaimo during a heavy November downpour, watching a section of your sloping backyard slowly migrate toward your home's foundation. For many Vancouver Island homeowners, a steep yard isn't just wasted space; it's a constant source of anxiety regarding property damage and expensive structural failure. Professional retaining wall construction is about more than just stacking heavy blocks. It's a technical solution designed to manage immense soil pressure and our intense coastal rainfall.
We know you want a level, functional yard where your kids can play or your garden can thrive. You don't want to spend your weekends worrying about local building permits or whether your wall will survive the next storm. This guide provides the essential knowledge to build a durable, beautiful retaining wall tailored for the unique landscapes of Nanaimo and the surrounding areas. We will cover the 1.2-meter height restrictions that trigger permit requirements, the critical importance of drainage systems, and how to choose materials that increase your property value for decades to come.
Key Takeaways
- Understand how proper drainage and pressure management prevent wall failure during heavy Vancouver Island rains.
- Navigate local building codes, including the 1.2-meter height threshold for permits in Nanaimo and surrounding municipalities.
- Compare materials like concrete blocks and natural stone to find the most durable and cost-effective fit for your landscape.
- Discover why professional retaining wall construction is essential for ensuring long-term safety and protecting your property value.
- Learn how an integrated contracting approach simplifies your project by combining demolition, hauling, and final construction.
What is Retaining Wall Construction and Why is it Essential?
Retaining walls are rigid structures built to hold back soil that would otherwise slide, slump, or erode away. At its core, retaining wall construction is the process of engineering a barrier capable of resisting lateral soil pressure. This pressure occurs when there's a change in ground elevation. The earth behind the wall naturally wants to move downward due to gravity; a well-built wall keeps it exactly where it belongs. This is particularly difficult when ground becomes saturated with water, adding immense weight to the soil load.
For homeowners in Nanaimo and Lantzville, these structures are often a necessity rather than a luxury. Our local geography features steep ridges and coastal bluffs that make many backyards virtually unusable. A professional wall transforms these slopes into functional spaces. While many people focus on the "look" of the stone or block, structural integrity must always take priority over aesthetic appeal. A wall can look stunning on day one, but if it isn't engineered to handle the specific load of your property, it won't last through a single Island winter.
Common Reasons for Building a Wall on Vancouver Island
Our unique climate and terrain present specific challenges that make these walls vital for property maintenance. Most projects we handle in the Nanaimo area fall into one of these categories:
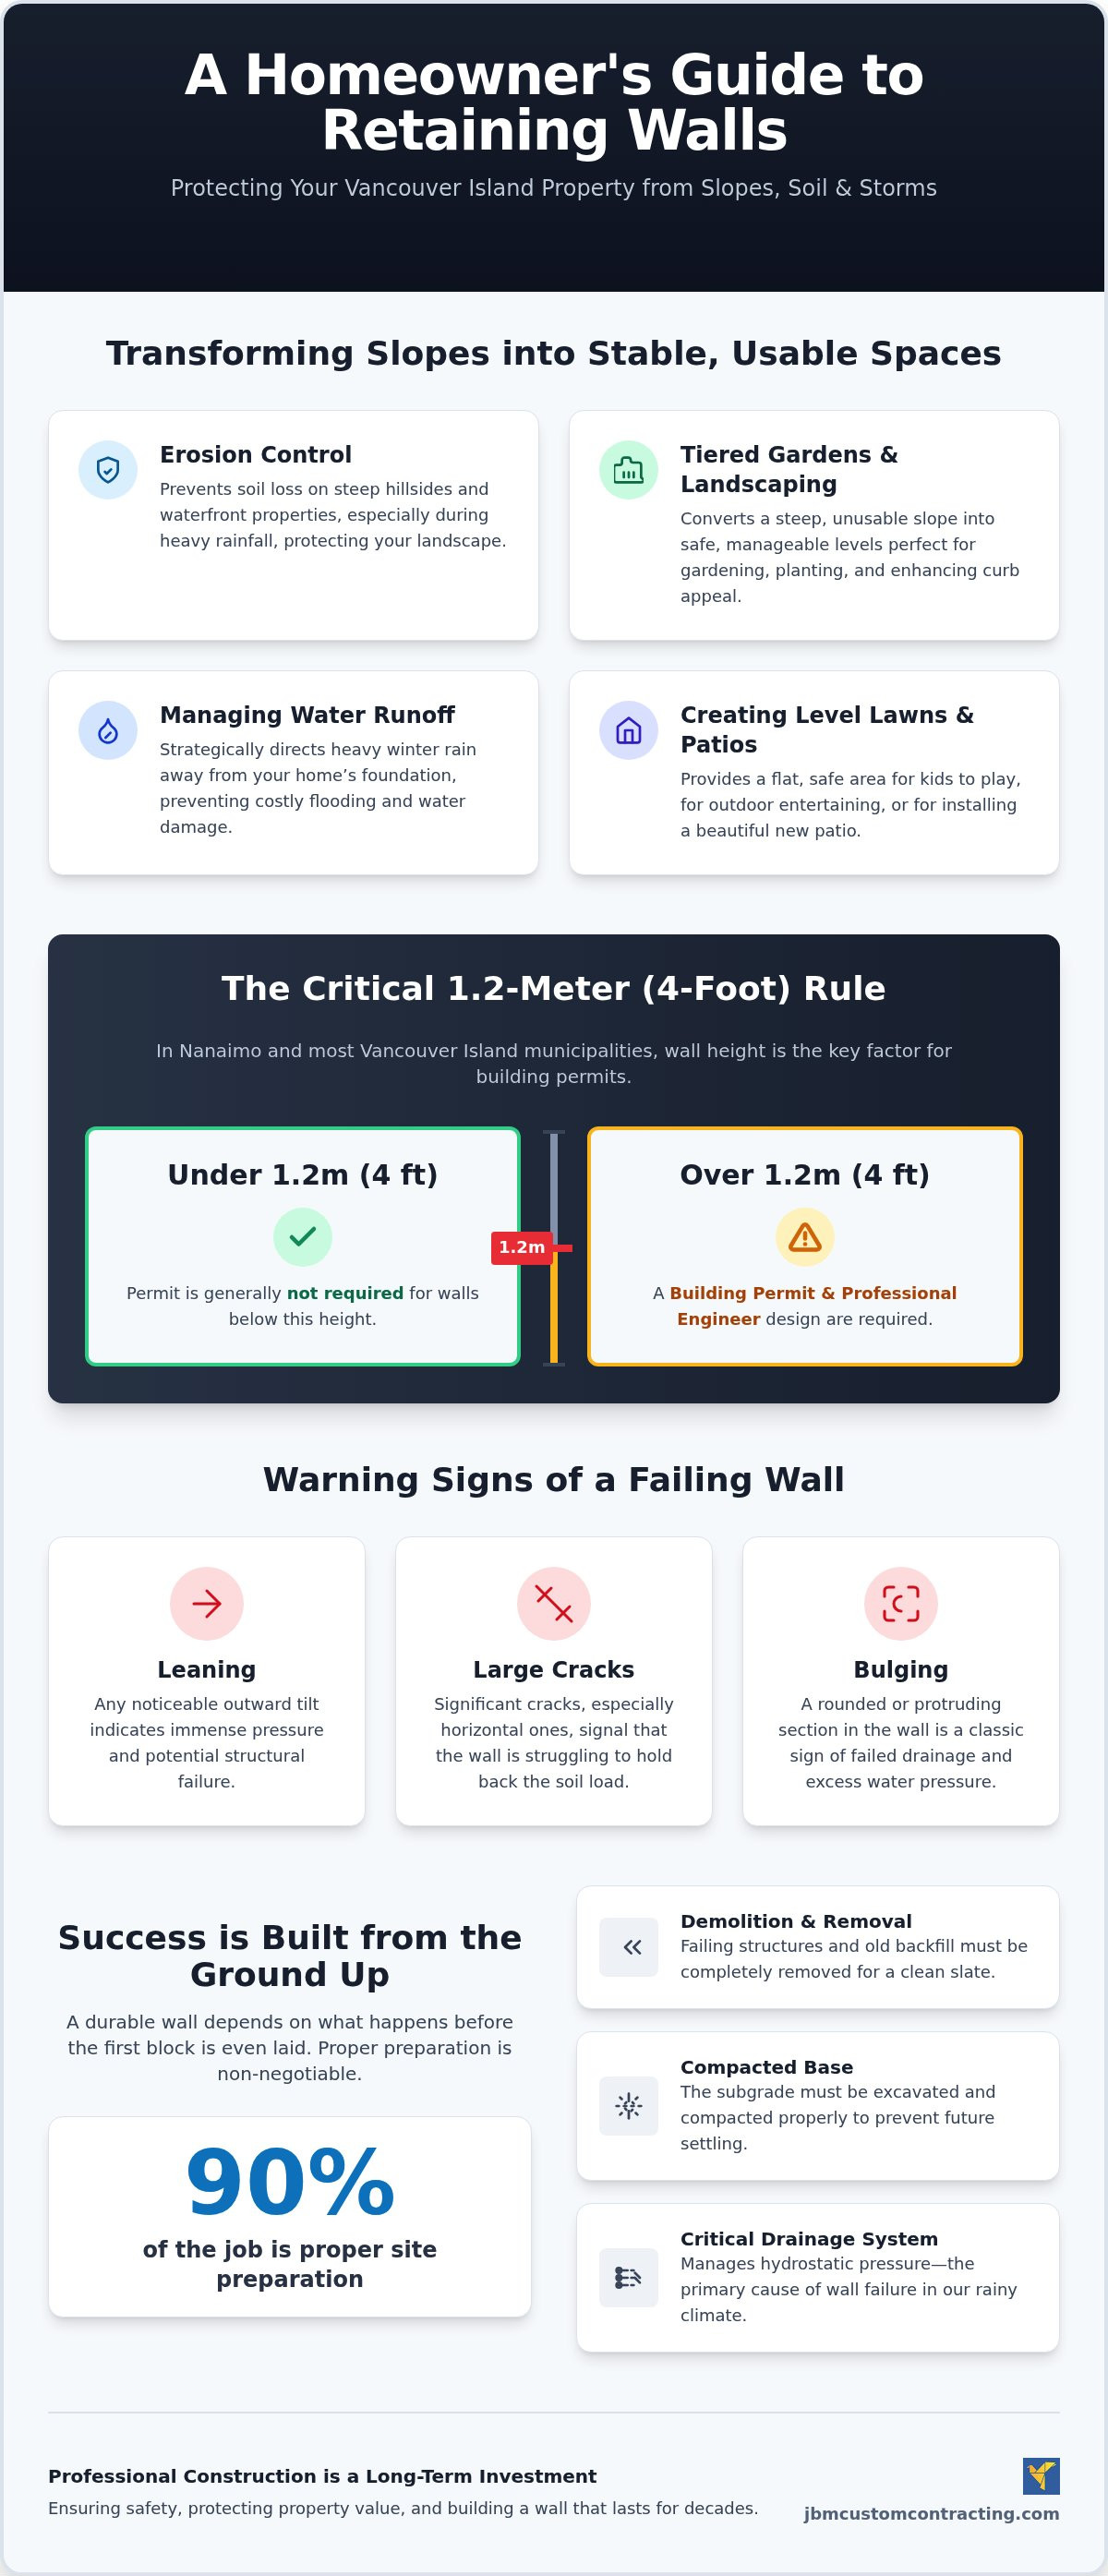
- Erosion Control: Preventing soil loss on waterfront properties or steep hillsides where rain washes away the landscape.
- Tiered Gardens: Converting a steep, dangerous slope into safe, manageable levels for gardening or landscaping.
- Managing Water Runoff: Directing heavy winter rain away from your home's foundation to prevent flooding and dampness.
- Creating Level Lawns: Providing a flat, safe area for kids to play or for installing a patio for summer entertaining.
When Demolition Comes First: Replacing Failing Walls
Many homeowners come to us because an existing wall is nearing the end of its life. Identifying signs of failure early can prevent catastrophic property damage. You should look for leaning, large cracks, or bulging in the center of the wall. These are clear indicators that the internal drainage has failed or the original construction wasn't strong enough for the soil load. Old timber walls are especially prone to rot in our damp environment and often need complete replacement.
In these cases, professional demolition services are the first step. You can't simply build a new wall in front of a failing one. We focus on a clean slate; this means removing every piece of the old structure and the failed backfill. Site preparation is roughly 90% of the job. We ensure the base is excavated to the correct depth and the subgrade is compacted properly. Without this rigorous preparation, any new retaining wall construction project is destined to repeat the mistakes of the past.
Planning Your Project: Materials and Local Regulations
Successful retaining wall construction begins long before the first block is laid. You must choose a material that balances the structural needs of your soil load with the visual style of your home. A wall holding back a steep, saturated hillside requires a different approach than a decorative garden border. If you choose a material that is too light for the pressure it must endure, the wall will eventually lean or buckle. You should also consider how the texture and color of your wall will complement your existing siding and landscaping to ensure a cohesive look.
Aesthetics play a significant role in your property's curb appeal. Whether you prefer the clean lines of modern masonry or the rugged feel of the West Coast, your choice of material defines the character of your yard. Many homeowners find it helpful to watch video tours of completed projects to see how different textures look under our typically grey Island skies. Visualizing the final result helps you make a confident decision that you'll be happy with for decades.
Understanding Local Building Codes in Nanaimo and Duncan
The most critical regulatory detail for Vancouver Island residents is the "4-foot rule." In Nanaimo, Duncan, and most surrounding municipalities, any wall exceeding 1.2 meters (approximately 4 feet) in height requires a building permit. These taller structures must also be designed and signed off by a registered professional engineer. This regulation ensures the wall can withstand the unique seismic and hydrostatic pressures found in our region. If you build without a permit, you risk heavy fines and may be forced to demolish the structure at your own expense. You should also check property line setbacks, as walls placed too close to a neighbor's land can trigger legal disputes. Consulting with a specialist in professional concrete services early in the planning phase can help you navigate these local bylaws safely.
Selecting the Right Material for Longevity
Your material choice directly impacts how much maintenance your wall will need over the next twenty years. We generally categorize materials into three main groups:
- Segmental Retaining Wall (SRW) Blocks: These are considered the gold standard for durability. They're engineered to lock together without mortar, allowing for slight movements and excellent drainage.
- Natural Stone: This is the best choice for a rustic, high-end aesthetic. While it requires skilled labor to install, natural stone is incredibly long-lasting and blends perfectly with the Vancouver Island landscape.
- Pressure-Treated Timber: This is a cost-effective option for smaller projects. However, even with modern treatments, wood has a shorter lifespan than stone or concrete in our damp climate and will eventually require replacement.
The 5 Key Steps of Retaining Wall Construction
A durable wall is a feat of engineering, not just a landscaping choice. While the finished stone or block looks impressive, the components you don't see are actually the most important. A systematic approach ensures that the structure can handle thousands of pounds of wet soil pressure without shifting. Skipping even one small detail in the foundation or drainage system often leads to a leaning wall or a total collapse within just a few years. For larger projects or those involving complex soil conditions, utilizing professional concrete services for reinforced footings provides the ultimate level of security.
Many failures in retaining wall construction occur because the builder ignored the reality of Vancouver Island's heavy rainfall. When soil gets wet, it expands and becomes significantly heavier. Without a clear path for that water to escape, hydrostatic pressure builds up behind the wall until the structure reaches its breaking point. Following these five steps carefully will protect your investment and your property.
Step 1 & 2: Excavation and Base Preparation
Preparation starts with a trench that's deep enough to bury the first course of blocks. Typically, you should bury at least one-tenth of the wall's total height to prevent the base from kicking out. Once the trench is dug, the sub-base must be compacted until it's rock-solid. Hand-tamping is rarely enough for anything larger than a small garden border; we use heavy mechanical plate compactors to ensure there's no future settling. We then add a six-inch layer of road base or crushed gravel, leveling it perfectly to create a stable foundation that won't shift during our frequent freeze-thaw cycles.
Step 3, 4 & 5: Stacking, Drainage, and Backfilling
Once the base is set, the first course of blocks is laid. This is the "make or break" moment of the project. If this first layer isn't perfectly level from front to back and side to side, every subsequent layer will be increasingly crooked. After the first few courses are stacked, we install a perforated drain pipe, also known as a weeping tile. This pipe must be sloped correctly to carry water away to a safe discharge point. We wrap the area in filter fabric to prevent fine soil from clogging the system over time.
The final phase involves backfilling. We don't use the dirt we dug out of the ground; instead, we use clear crush gravel. This clean stone creates a porous zone behind the wall that allows water to fall straight down to the drain pipe. We add the gravel in small layers, compacting each one as we go, until we reach the top. This combination of structural stacking and high-flow drainage is what keeps a wall standing for decades in our wet coastal climate.
Professional Construction vs. DIY: When to Call JBM Custom Contracting
DIY videos often make yard projects look like a simple weekend task. The reality of retaining wall construction is far more punishing. Moving several tons of soil and stacking hundreds of heavy masonry blocks often leads to severe back injuries and physical exhaustion. Beyond the physical labor, the technical risks are high. If you don't get the compaction or drainage exactly right, the wall will inevitably lean or buckle. Fixing a failed DIY wall usually costs twice as much as doing it right the first time because you have to pay for both demolition and a rebuild.
Professional contractors bring specialized equipment that most homeowners can't access. We use high-force plate compactors and mini-excavators to ensure the foundation is rock-solid. We also take care of the "heavy lifting" involved in junk removal, hauling away old rotted timber or broken concrete so you don't have to. Investing in professional retaining wall construction ensures your wall lasts for decades rather than just a few seasons.
Signs Your Project Requires a Professional Contractor
Some projects are simply too complex or risky for a non-professional. Not every wall is a weekend project. You should seek expert help if your wall will be taller than three feet or if it supports a heavy structure like a driveway or a shed. Sites with "spongy" clay soil or significant water runoff issues also require a more sophisticated drainage plan than a standard DIY approach can provide. Additionally, if your design includes integrated stairs, custom lighting, or complex curves, the precision required makes professional oversight a necessity.
Maintaining Your Investment
Even a perfectly built wall needs a little bit of care to stay in top shape. The most important task is keeping your drainage outlets clear. If leaves or soil plug the weeping tiles, water pressure will build up behind the blocks. You should also watch for moss growth, which is common in our damp climate. Professional pressure washing is an effective way to remove moss and grime without damaging the stone or concrete. Finally, walk the length of your wall after the first major Island rainstorm of the season. Look for any signs of soil settling or water pooling, as these are the first indicators that the system needs attention.
Request a professional assessment for your retaining wall project
Expert Retaining Wall Services on Vancouver Island
JBM Custom Contracting stands as the premier choice for professional retaining wall construction throughout Nanaimo and the Cowichan Valley. We provide a comprehensive, "one-stop-shop" experience that removes the stress of coordinating multiple contractors. Our team handles the entire lifecycle of your project, starting with the demolition of your old, failing structures and ending with final yard care to ensure your new landscape looks its best. We don't just build walls; we provide complete property solutions that focus on long-term stability and safety.
Trust is the foundation of our business. We're a fully insured and certified contracting firm, which means you can have peace of mind while we operate heavy machinery on your property. Our commitment to operational excellence ensures that every project meets high safety standards and local building requirements. Whether we're tackling a complex commercial project or a small residential garden upgrade, we apply the same meticulous attention to detail to every stone and block we set—a dedication to quality shared by masonry specialists like Progressive Contracting NY Corp. We handle the difficult jobs correctly so you can simply enjoy the results.
Our Service Areas: From Qualicum to Duncan
We proudly serve residential and commercial clients across the heart of Central Vancouver Island. Our crews are frequently working in Qualicum, Parksville, Nanaimo, Ladysmith, and Duncan. Because we live and work here, we have a deep familiarity with the diverse soil conditions found in local neighborhoods like Cedar and Lantzville. We understand how the heavy clay in some areas or the loose, rocky soil in others affects retaining wall construction. This local expertise allows us to provide reliable timelines and transparent communication from the very first day of the project.
Start Your Landscape Transformation Today
Your journey toward a more functional and beautiful yard begins with a professional site assessment. We visit your property to evaluate the slope, soil type, and drainage needs before providing a detailed plan. Our integrated approach means we coordinate the demolition of existing obstacles, the precise construction of your new wall, and the final cleanup and junk removal. You won't have to worry about leftover debris or unfinished corners. We manage the heavy lifting so you don't have to.
Contact JBM Custom Contracting today to discuss your project and schedule your professional assessment.
Secure Your Property with Professional Construction
Building a wall that stands the test of time requires a deep understanding of Vancouver Island's unique terrain and weather patterns. You now know that successful retaining wall construction depends on what happens beneath the surface, from proper base compaction to advanced drainage systems. You also understand the legal height limits in Nanaimo and Duncan that ensure your project remains compliant and safe for your family.
JBM Custom Contracting offers a seamless experience by handling everything from initial demolition and junk removal to the final build. We are fully insured and certified specialists serving residential and commercial clients from Nanaimo to Duncan. Our team is ready to help you solve your property's toughest landscape challenges with precision and reliability.
Get a Professional Retaining Wall Assessment from JBM Custom Contracting
Don't let a sloping yard or fear of erosion limit your property's potential. With a solid plan and professional execution, you can transform your landscape into a functional, level space that adds significant value to your home for decades to come.
Frequently Asked Questions
Do I need a permit for a retaining wall in Nanaimo?
A building permit is required in Nanaimo for any wall exceeding 1.2 meters in height. This same standard applies in Parksville, Ladysmith, and the Cowichan Valley. You might also need a permit for shorter walls if they support a driveway or are near a property line. Checking with your local building department in places like Lantzville or Cedar ensures you stay compliant with regional safety bylaws.
How much does retaining wall construction cost per square foot?
Professional retaining wall construction costs depend on site access, wall height, and material choice. Every project in the mid-island region involves unique variables like slope steepness and soil composition. While we don't provide flat rates without a site visit, factors like the need for excavation and specialized drainage systems will influence the total investment for your property.
What is the best material for a retaining wall on Vancouver Island?
Segmental concrete blocks are the most reliable choice for our damp West Coast climate. They are engineered to handle the freeze-thaw cycles found in Ladysmith and Duncan better than solid poured concrete. Natural stone is excellent for a high-end Gabriola Island look, while pressure-treated timber is a budget-friendly option, though it won't last as long in our high-moisture environment.
Can I build a retaining wall myself if it's under 4 feet?
You can legally build a wall under 1.2 meters yourself, but it's physically demanding. Moving several tons of gravel and masonry blocks often leads to injury. Even for small walls, the technical risk is high; if the base isn't perfectly level or the drainage is insufficient, the structure will eventually shift. Professionals have the heavy equipment needed to ensure the job is done safely.
How long does a professional retaining wall last?
A wall built with high-quality concrete blocks or natural stone can last 50 years or more with minimal maintenance. Timber walls have a much shorter lifespan, typically needing replacement after 15 to 20 years due to rot. Regular inspections and keeping drainage outlets clear of debris will help maximize the life of your investment across Central Vancouver Island properties.
What happens if my retaining wall doesn't have proper drainage?
Without a proper drainage system, water builds up behind the wall and creates intense hydrostatic pressure. This extra weight is the primary cause of wall failure in our region. On Vancouver Island, where winter rain is heavy, a functioning weeping tile system is the most critical part of retaining wall construction. It prevents the soil from becoming heavy enough to push the wall over.
How do I fix a leaning retaining wall?
A leaning wall usually indicates a structural failure that cannot be fixed with a simple patch. The only permanent solution is to demolish the failing section and rebuild it with a proper foundation and drainage. Attempting to "brace" a leaning wall is often dangerous and only delays an inevitable collapse. A professional assessment can help determine if the entire structure needs replacement.
Can you build a retaining wall in the winter on the Island?
Construction is possible during the winter, though heavy mid-island rain can make excavation more challenging. Working in the wet season requires careful management of mud and water runoff to ensure the base remains stable. While many homeowners prefer to build during the drier summer months, our professional crews are equipped to handle projects year-round, provided the soil conditions allow for safe operation.